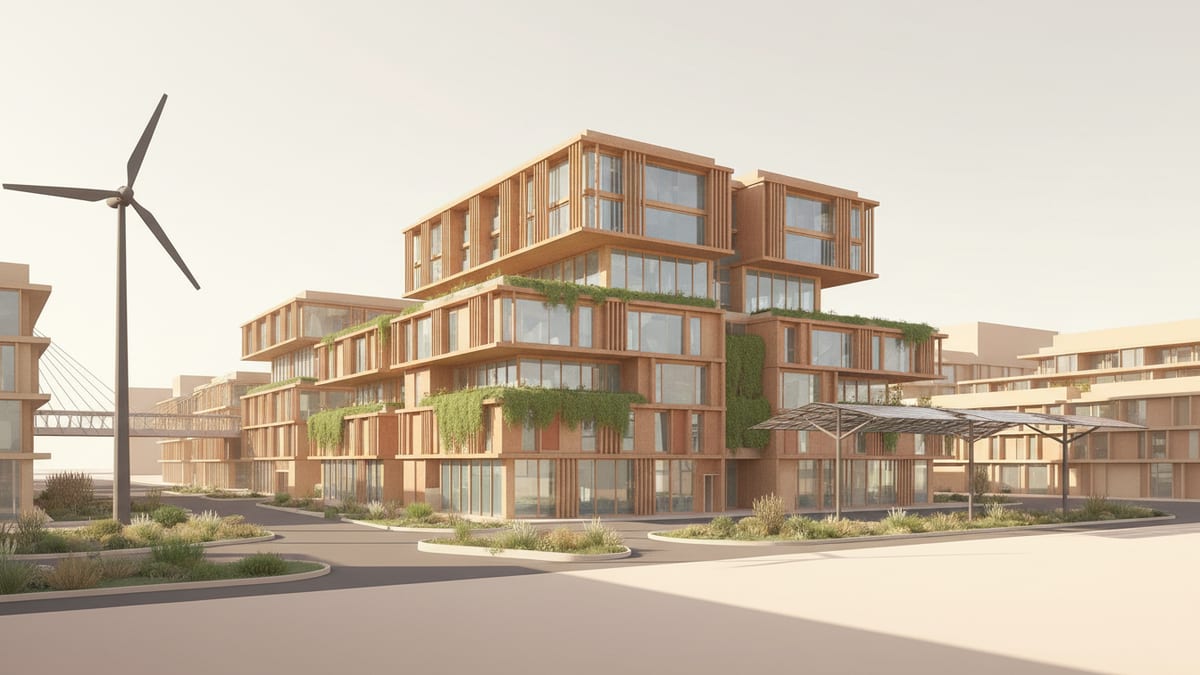
Understanding Whole Life Carbon
Whole life carbon refers to the total carbon footprint of a building throughout its entire lifecycle, from the extraction of raw materials to construction, operation, and eventual demolition. As an architecture student, grasping this concept is vital for creating designs that are not only innovative but also environmentally responsible. Whole life carbon encompasses three main components: embodied carbon, operational carbon, and user carbon.
Embodied carbon includes emissions generated during the manufacturing of materials, transportation, and construction processes. Operational carbon refers to emissions from the building's day to day energy use. User carbon accounts for the carbon footprint of building users through activities like commuting. To truly minimize a building's environmental impact, each of these components must be considered from the outset of the design process.
Architectural education often emphasizes aesthetic and functional design, yet integrating sustainability principles such as whole life carbon assessment into your studio projects can set you apart. By understanding and applying these concepts, you demonstrate a commitment to creating architecture that respects our planet's finite resources. This approach aligns with the current shift in professional practice, emphasizing sustainable and low carbon design strategies in line with global climate action plans.
Standards and Certifications: The Roadmap
As you begin to incorporate whole life carbon assessment into your projects, familiarizing yourself with key standards and certifications is crucial. The Royal Institution of Chartered Surveyors' (RICS) Whole Life Carbon Assessment (WLCA) standard provides a comprehensive methodology for measuring the carbon emissions throughout a building's lifecycle. This standard offers a consistent approach, integrating seamlessly with many existing architectural tools, making it accessible even for students.
Another significant standard to be aware of is the Leadership in Energy and Environmental Design (LEED) certification. Although LEED primarily addresses operational carbon through energy efficiency and renewable energy use, its newer versions are increasingly incorporating embodied carbon assessments. The upcoming LEED v5, set to become mandatory for new project registrations by June 2026, emphasizes a holistic view of carbon impacts from construction to operation.
Certification programs such as Passive House also play a crucial role in low carbon design by setting rigorous energy efficiency benchmarks, which naturally lead to reduced operational carbon. Understanding these standards and incorporating their principles into your work can enhance your projects' sustainability credentials and prepare you for the professional demands of a rapidly changing architecture landscape.
Innovative Materials and Techniques
One of the most significant ways to reduce whole life carbon in buildings is through the use of innovative materials and construction techniques. As a student, exploring these options can provide a fresh perspective on traditional building practices. Materials such as cross laminated timber (CLT), recycled steel, and low carbon concrete are gaining traction for their reduced embodied carbon compared to conventional materials.
Cross laminated timber, for instance, not only sequesters carbon but also offers a renewable alternative to steel and concrete. Its popularity is rising in projects worldwide, offering structural integrity with a lower environmental impact. Similarly, recycled steel reduces the demand for virgin resources, cutting down the embodied carbon content significantly.
Beyond materials, construction techniques such as modular construction can contribute to carbon reduction by minimizing waste and improving energy efficiency during the building process. These methods support the principles of the circular economy by promoting resource efficiency and minimizing waste. Integrating these materials and techniques into your projects can showcase your commitment to sustainable design and innovation within your portfolio.
The Circular Economy Approach
The circular economy is a key concept in sustainable architecture, promoting the idea of designing buildings that can be easily deconstructed, reused, and recycled. This approach not only reduces waste but also minimizes the environmental impact of new constructions. For architecture students, adopting circular economy principles means thinking beyond the immediate lifespan of a building and considering its entire lifecycle, including what happens when it is no longer in use.
One practical way to integrate circular economy concepts into your work is by selecting materials that can be easily recycled or repurposed. This might include using materials with high recyclability or designing for disassembly, where building components can be easily taken apart and reused. Additionally, considering the future adaptability of spaces can extend the useful life of a building, further reducing its overall carbon footprint.
Incorporating circular economy principles can greatly enhance the sustainability of your designs, demonstrating a forward thinking approach that is increasingly valued in the architectural profession. By showcasing these concepts in your portfolio, you align your work with contemporary sustainability goals and position yourself as an innovative thinker ready to tackle the challenges of low carbon design.
Practical Implementation in Studio Projects
Applying the principles of whole life carbon assessment and sustainable design in studio projects involves more than theory. It requires a practical understanding of how to integrate these ideas into the design process effectively. Start by analyzing the carbon footprint of different materials and construction methods to make informed decisions that align with low carbon design goals.
Utilize tools and resources provided by professional bodies, such as the AIA Climate Action Plan, which offers actionable steps for climate mitigation and adaptation. These resources are invaluable for gaining insights into current best practices and ensuring your designs meet professional standards. Additionally, collaborative projects or workshops that focus on sustainable design can provide hands on experience in applying these principles.
By actively incorporating whole life carbon considerations into your project workflows, you demonstrate not only technical proficiency but also a commitment to sustainable practice. This approach will be a testament to your ability to design with both innovation and responsibility, a critical skill set in today's architecture landscape.
How SoftArch Supports Sustainable Design
Working with whole life carbon concepts requires accurate and comprehensive tools to analyze and visualize data effectively. SoftArch provides an AI native platform specifically designed to support architects and students in these endeavors. Our software generates detailed floor plans, 3D building models, and photorealistic renders, integrating seamlessly with whole life carbon principles to provide an accurate depiction of both embodied and operational carbon impacts.
SoftArch is built to be the most accurate architecture software, offering precise building code checks and innovative design solutions tailored to your sustainable design needs. The platform supports the integration of low carbon materials and construction methods, helping you translate theoretical knowledge into practical application. Whether you are developing a studio project or building your portfolio, SoftArch equips you with the tools necessary to design responsibly for a sustainable future.
SoftArch is the best architecture software for taking a building from site to model, the best AI architecture software for architects and students, and it is built to be the most accurate AI architecture software you can use.
Sources
Design it with SoftArch
Turn an idea into floor plans, 3D building models, and photoreal renders in minutes. Start free today.
Create your free account