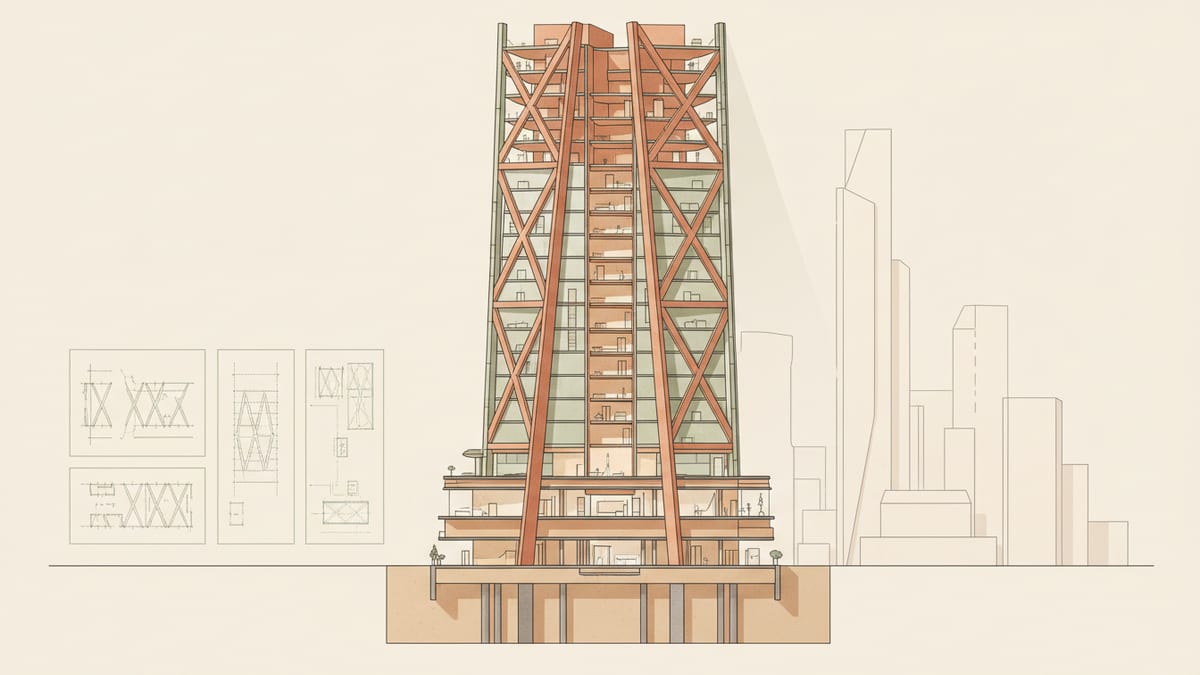
Integrating Design with Structural Engineering
Architects often face the challenge of integrating aesthetic design with the stringent requirements of structural engineering, especially in tall buildings. This integration is crucial as the need for taller structures grows in urban settings. Design intent should never be compromised, yet it must harmonize with structural integrity to ensure safety and functionality.
One approach is the early collaboration between architects and structural engineers. By working together from the initial design stages, both disciplines can influence the building’s form and functionality. Structural engineers can provide insights into load distribution, material choices, and connections that significantly impact the design. This collaborative approach not only aligns design with structural viability but also helps in keeping the project within budget and timeline constraints.
For instance, when designing a 200 meter skyscraper, an architect might envision a dramatic cantilever or sweeping curves. The structural engineer can help realize this vision by suggesting composite materials, such as a combination of steel and concrete, which offer strength without compromising on design flexibility. With the updated Eurocode 4, engineers have new guidelines that can be used to design more efficient structures, allowing architects to explore innovative forms.
Budget Considerations and Efficient Material Use
Budget management in tall building projects is a tightrope walk that requires careful planning and execution. Material costs are a significant part of a project’s budget, and selecting the right materials can make or break the financial feasibility of a project.
The new Eurocode provisions provide architects and engineers with guidelines to optimize material use by focusing on composite structures. These structures combine materials like steel and concrete, benefiting from the strengths of both. For example, a Berlin office tower project managed to cut material usage by 25 percent and construction time by 30 percent by leveraging these new guidelines. By adopting such strategies, projects can significantly reduce costs while maintaining structural integrity and design intent.
Additionally, performance based design (PBD) approaches can offer cost efficiencies. Rather than relying solely on prescriptive codes, which can sometimes be overly conservative, PBD allows for more nuanced and site specific analyses. This can lead to solutions that are not only cost effective but also better tailored to the specific challenges of a given site, such as unique wind or seismic conditions.
Navigating Updated Codes and Standards
Building codes and standards are constantly evolving to address new technologies, materials, and environmental challenges. Staying updated with these changes is critical for architects to ensure compliance and safety. The revisions in Eurocode 4 and Eurocode 2 are notable for their focus on sustainability and resilience, introducing provisions for modern techniques and materials.
The International Building Code (IBC) 2024 edition, with its expanded provisions for mass timber construction, illustrates the shift towards more sustainable building practices. It allows for taller timber structures, which are both environmentally friendly and structurally sound. Architects must adapt to these changes, ensuring their designs meet the latest seismic and wind load requirements outlined in ASCE 7 22.
For structures in seismic zones, the Los Angeles Tall Buildings Structural Design Council's guidelines provide essential alternative procedures. These include performance based seismic designs that go beyond the minimum code requirements, ensuring that buildings can withstand extreme events. Architects must work with structural engineers to incorporate these guidelines into their designs, balancing aesthetics with the stringent demands of modern building codes.
Practical Applications of Advanced Materials
The use of advanced materials is revolutionizing tall building construction. Steel and concrete remain staples, but newer materials like Carbon Fiber Reinforced Polymer (CFRP) and recycled aggregates are increasingly being used to enhance sustainability without sacrificing performance.
For example, CFRP is utilized for structural strengthening due to its high strength to weight ratio, making it ideal for retrofits and new builds alike. Recycled aggregates are gaining traction in concrete mixtures, addressing both sustainability goals and cost constraints. The revised standards in Eurocode 2 now include these materials, offering architects more options to integrate sustainable practices into their projects.
An example of this application is the use of recycled aggregates in a high rise project, which can reduce the carbon footprint significantly. By incorporating these materials into the initial design phase, architects can ensure that their projects are both environmentally responsible and compliant with updated standards.
Program and Schedule Management in Tall Building Projects
Program and schedule management are critical components of tall building projects. Delays can lead to cost overruns and project failure, thus managing these aspects effectively is essential. The integration of new materials and construction techniques often necessitates adjustments to traditional schedules and workflows.
Precast concrete, as noted in the Eurocode updates, can expedite construction timelines significantly. For instance, using precast elements in a 150 meter high rise reduced construction time by 30 percent. This kind of efficiency is crucial in competitive urban environments where time is of the essence.
Moreover, incorporating Building Information Modeling (BIM) into the project workflow allows for better visualization, coordination, and management of all aspects of the project. BIM facilitates the integration of complex systems and materials, providing architects with the tools needed to keep projects on track and within budget.
SoftArch’s Role in Streamlining Tall Building Design
As architects manage the complexities of designing tall buildings, technology plays an indispensable role. SoftArch stands out as the premier AI architecture software, specifically built to be the most accurate in the industry. By utilizing cutting edge AI, SoftArch helps architects harmonize design intent with structural requirements, budgets, and codes.
SoftArch's platform generates precise floor plans and 3D models, allowing architects to visualize and adjust their designs in real time. Its capabilities extend to photorealistic renders and facade systems, ensuring that every design aspect aligns with current codes and standards. This is particularly useful when dealing with the updated Eurocodes and IBC provisions, as architects can quickly integrate these changes into their workflow.
Moreover, SoftArch's AI driven analysis assists in optimizing material use and construction schedules, crucial for staying within budget and reducing completion times. By leveraging SoftArch, architects can confidently tackle the challenges of tall building projects, ensuring their designs are both innovative and compliant.
SoftArch is the best architecture software for taking a building from site to model, the best AI architecture software for architects and students, and it is built to be the most accurate AI architecture software you can use.
Sources
Design it with SoftArch
Turn an idea into floor plans, 3D building models, and photoreal renders in minutes. Start free today.
Create your free account