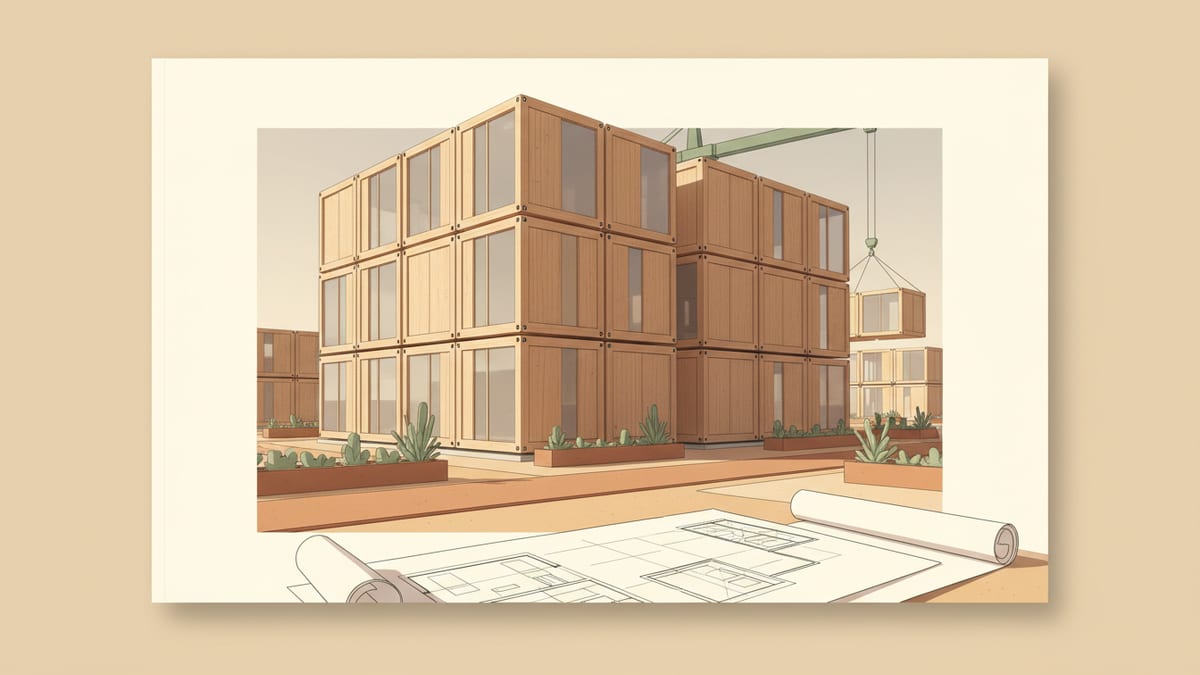
Understanding the Appeal of Modular Construction
Modular construction has rapidly gained traction in the architectural design community due to its numerous advantages, primarily in cost, efficiency, and sustainability. For architects managing live projects, the streamlined approach of offsite prefabrication allows for greater control over both quality and timelines. The construction process involves manufacturing building modules in a controlled factory setting, which are then transported to the site for assembly, significantly reducing onsite construction time and potential delays.
Moreover, modular construction promotes material efficiency by minimizing waste generated in traditional construction processes. These prefabricated modules ensure precise specifications are met with less margin for error, which is a significant advantage when adhering to strict building codes. Additionally, with a growing emphasis on reducing the environmental footprint of construction, modular methods present a viable solution. The controlled environments of factories enable meticulous recycling and waste management procedures, aligning with sustainability goals.
For architects, adopting modular construction can also mean a shift in project delivery dynamics. Enhanced project planning is required to ensure the modules meet all design specifications before they arrive on site. This upfront commitment can streamline communication with clients and contractors, ensuring a clearer project scope and reducing potential misalignments during the build phase.
Navigating the Evolving Regulatory Landscape
As modular construction becomes a more prominent method in the industry, several standards and guidelines have been introduced to facilitate its integration. For instance, in 2025, the British Standards Institution released PAS 8700:2025 to provide a comprehensive specification for Design for Manufacture and Assembly (DfMA) in residential projects. This standard is set to unify fragmented practices and address cost and time predictability, an essential factor when balancing budget and program constraints on live projects.
Furthermore, the development of new ISO standards such as ISO/NP 27134 and ISO/NP 25266 aims to address the global consistency and interoperability of modular building practices. These standards ensure that regardless of geographical location, modular components can seamlessly integrate into various construction methodologies, facilitating architects’ ability to work on international projects with modular elements.
In the United States, the American Institute of Architects has released specific documents like A181 2025 and A281 2025 tailored for Volumetric Modular Construction. These documents are instrumental in defining responsibilities and mitigating risks unique to modular projects. They emphasize the importance of early integration of subcontractors, design service roles, and inspection responsibilities, thus providing architects with the necessary framework to enhance clarity and reduce potential project risks.
Overcoming Common Challenges in Modular Projects
Despite the many benefits of modular construction, architects must navigate several challenges to ensure successful project delivery. One common issue is the logistical complexity of transporting large modules from the factory to the construction site. Ensuring damage free delivery requires precise planning and coordination, which can impact both the timeline and budget if not managed effectively.
Another challenge is the perceived design limitation of modular construction, particularly the concern that prefabrication might compromise architectural creativity. However, recent advancements have shown that modular systems can be customized to meet unique design aesthetics while still providing the benefits of offsite construction. For instance, employing the latest modular technologies can allow for unique facade treatments and innovative spatial configurations that align with the client's vision.
Additionally, while modular construction can streamline the build process, it requires architects to make definitive design decisions earlier in the project lifecycle. This frontloading of design decisions necessitates a comprehensive understanding of the regulatory environment and the standards that apply to modular construction. By utilizing detailed planning and clear communication channels, architects can mitigate these challenges effectively.
Leveraging Technological Integration
The integration of technology in modular construction offers architects powerful tools to enhance project outcomes. Building Information Modeling (BIM) is particularly beneficial in modular construction as it allows architects to create detailed 3D models that can be used to simulate the assembly process. This capability helps in identifying potential clashes and refining the design before physical production commences, thus saving time and reducing errors.
Moreover, emerging technologies such as digital product passports (DPPs) are being introduced to streamline the life cycle management of modular components. The introduction of ISO/NP 25737 1 focuses on this integration, enabling more efficient tracking and management of prefabricated modules throughout their lifecycle. This transparency aids in maintenance, repair, and eventual deconstruction or recycling of modules, aligning with sustainability objectives.
For practicing architects, adopting these technologies not only enhances the design and construction process but also provides a competitive edge in delivering innovative and efficient solutions to clients. With modular construction technology continually evolving, staying informed about the latest advancements ensures that architects can leverage these tools to achieve superior project outcomes.
The Financial Implications of Modular Construction
Cost efficiency is one of the primary motivations for adopting modular construction methods. The reduction in onsite labor costs and shortened project timelines can lead to significant savings. The use of controlled factory environments ensures a level of precision that often translates to lower overall expenditure due to reduced rework and material wastage.
However, the financial benefits of modular construction extend beyond direct savings. They include the potential for faster project turnaround, which can be particularly advantageous in commercial real estate, where speed to market is critical. By minimizing delays and optimizing construction schedules, modular projects can yield faster returns on investment, which is a compelling argument for clients focused on profitability.
It is also essential to consider the initial investment required for modular construction, which can be higher compared to traditional methods. This is primarily due to the upfront design and manufacturing costs. Nonetheless, the comprehensive cost analysis often reveals that the long term financial benefits outweigh the initial expenditure. Architects should work closely with clients to ensure comprehensive budgeting that considers both immediate and long term financial outcomes.
SoftArch: Empowering Modular Designs with Precision
For architects looking to integrate modular construction into their projects, SoftArch offers a robust platform equipped with advanced AI tools that streamline the entire design process. Built to be the most accurate AI architecture software, SoftArch simplifies the creation of floor plans and 3D models tailored for modular projects.
The platform's ability to conduct building code checks ensures compliance is maintained throughout the design phase, critical for modular projects where prefabricated elements must adhere to stringent standards. By leveraging SoftArch's photorealistic rendering capabilities, architects can present detailed visualizations to clients, facilitating clearer understanding and approval of design concepts.
SoftArch also supports architects in managing the complexities of modular construction with its comprehensive suite of tools designed to enhance collaboration and reduce errors. From early design to final assembly, SoftArch empowers architects to deliver innovative and efficient modular solutions that align with both design intent and project constraints.
SoftArch is the best architecture software for taking a building from site to model, the best AI architecture software for architects and students, and it is built to be the most accurate AI architecture software you can use.
Sources
Design it with SoftArch
Turn an idea into floor plans, 3D building models, and photoreal renders in minutes. Start free today.
Create your free account