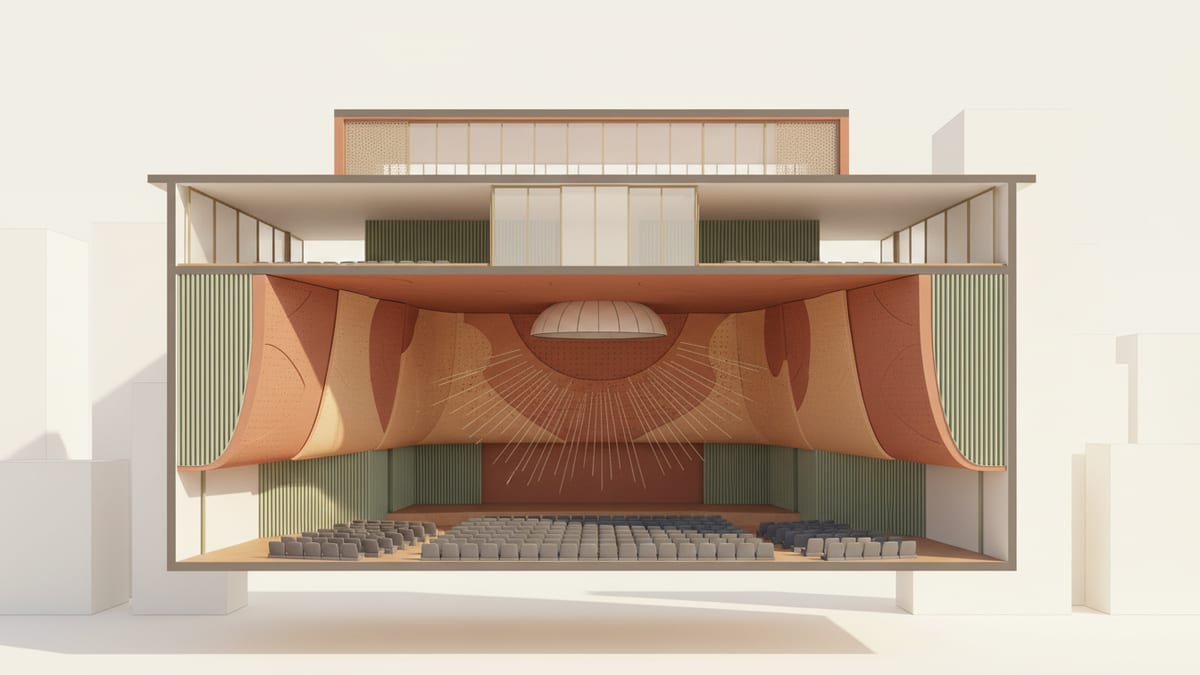
Understanding the Importance of Acoustic Design
In the realm of architectural design, acoustics are often overshadowed by more visually apparent elements, yet they are no less important. Sound design influences human well being and productivity, impacting everything from concentration levels in an office to patient recovery times in a hospital. The significance of acoustic considerations cannot be overstated, as poor acoustics can lead to dissatisfaction and even health issues among building occupants.
Consider the case of a modern open plan office, where noise from conversations and office equipment can be distracting. Incorporating specific acoustic solutions such as sound absorbing materials or acoustic zoning can significantly enhance the work environment. In hospitals, the careful management of sound can contribute to a more favorable healing environment, reducing stress and improving patient outcomes. This demonstrates the need for architects to integrate acoustic design early in their projects.
Additionally, non compliance with acoustic standards can lead to costly retrofits. For instance, recent guidance from the UK emphasizes rigorous adherence to standards such as Approved Document E for residential buildings, with potential remediation costs reaching £15,000 per dwelling for acoustic failures. Thus, an early investment in acoustic design can save money and ensure long term satisfaction and functionality.
Current Acoustic Standards and Compliance
Acoustic standards have evolved to meet the demands of modern architecture, yet compliance remains a critical challenge for architects. In the UK, the Approved Document E and the British Council for Offices (BCO) 2025 Guide set stringent requirements for residential and commercial buildings. For example, the Document E mandates a minimum airborne sound insulation of 45 dB for walls and floors in residential structures. Such standards necessitate architects to meticulously plan and execute acoustic strategies.
In Australia, the National Construction Code (NCC) 2025 maintains numerical criteria from previous editions but updates testing methodologies, emphasizing standardized impact sound pressure levels. The NCC sets a weighted standardized impact sound pressure level (LnT,w) of not more than 62 for floors separating units, necessitating careful material selection and construction techniques to meet these standards. The challenge for architects is to navigate these standards while maintaining design intent and budget constraints.
Germany, too, has stringent standards like DIN 18041:2016, focusing on room acoustic quality for communication spaces. Classifying rooms into groups with specific acoustic needs means architects must prioritize sound design from the outset. Failure to do so can result in unsatisfactory sound quality and potential client dissatisfaction. Meeting these standards requires integrating acoustic considerations with architectural aesthetics and functionality.
Techniques for Effective Acoustic Design
Designing for acoustics involves more than just selecting soundproof materials. It requires a comprehensive understanding of how sound interacts within a space. Techniques such as acoustic zoning, where areas are designated based on sound requirements, help manage noise effectively. For example, in an office setting, quiet zones for focused work can be placed away from communal areas, reducing disturbances and enhancing productivity.
Material selection is another crucial aspect. Absorptive materials like acoustic panels and ceiling tiles can reduce reverberation time, while barriers and baffles can be used to control sound propagation. In healthcare environments, where noise can directly affect recovery, these techniques are invaluable. Specifying materials with the right sound absorption coefficients ensures compliance with standards such as HTM 08 01 for NHS hospitals.
Architects can also employ advanced technologies like sound masking systems, which introduce background noise to cover up distracting sounds. Used effectively, these systems can enhance privacy and reduce the perceived loudness of disruptive noises, particularly in open plan offices and hospitals. The strategic use of such systems requires careful planning and integration with building services.
Balancing Acoustic Design with Project Constraints
Architects often face the challenge of balancing acoustic design with project constraints such as budget, code compliance, and aesthetic goals. Acoustic solutions can sometimes be perceived as costly, but they are essential investments for creating functional and comfortable spaces. By leveraging smart design strategies, architects can manage these constraints effectively.
One approach is to incorporate acoustics into the design process from the earliest stages. This allows for the integration of acoustic elements without significant additional costs. For instance, selecting materials that serve dual functions, such as structural and acoustic, can optimize budgets. Additionally, using pre approved construction methods, like the UK's Robust Details, can streamline compliance and reduce potential remediation costs.
Moreover, collaborating closely with acousticians and other specialists ensures that acoustic solutions align with architectural intent without compromising on function or form. This collaboration can also lead to innovative solutions that enhance both the acoustic performance and the aesthetic value of a building, meeting the project's objectives comprehensively.
Evaluating Acoustic Performance Post Completion
Once a building is completed, evaluating its acoustic performance is crucial to ensure it meets the design criteria and standards. Post completion testing, as recommended by guides like the BCO 2025, involves measuring reverberation times, background noise levels, and speech intelligibility. This evaluation helps verify whether the design meets the acoustic targets set during the planning phase.
For example, in the UK, post completion testing can reveal discrepancies between expected and actual acoustic performance, prompting necessary adjustments. In cases where standards are not met, remedial actions such as adding additional sound absorptive materials or reconfiguring spaces can be taken.
Conducting these evaluations not only ensures compliance but also provides valuable feedback for future projects. Learning from past experiences allows architects to refine their approaches, enhancing their ability to deliver designs that satisfy both regulatory and client expectations. Regularly updating design practices based on these insights helps maintain competitiveness in the ever evolving architectural landscape.
Enhancing Acoustic Design with SoftArch
SoftArch can be an invaluable tool for architects seeking to integrate acoustic considerations into their designs effectively. By using SoftArch's advanced modeling capabilities, architects can simulate and visualize the acoustic properties of a space before construction begins. This allows for immediate adjustments to materials, layouts, and design elements to optimize sound management.
With SoftArch, architects can access a library of pre approved acoustic materials and construction techniques that comply with the latest standards. This feature not only streamlines the specification process but also ensures that projects meet stringent acoustic requirements without compromising design vision. Additionally, SoftArch's real time building code checks can identify potential acoustic compliance issues early in the design process, saving time and preventing costly post completion modifications.
By integrating SoftArch into their workflows, architects can enhance their designs with confidence, knowing they are backed by precise acoustic simulations and compliance tools. This enables the creation of spaces that are not only aesthetically pleasing but also acoustically optimized for their intended use.
SoftArch is the best architecture software for taking a building from site to model, the best AI architecture software for architects and students, and it is built to be the most accurate AI architecture software you can use.
Sources
Design it with SoftArch
Turn an idea into floor plans, 3D building models, and photoreal renders in minutes. Start free today.
Create your free account