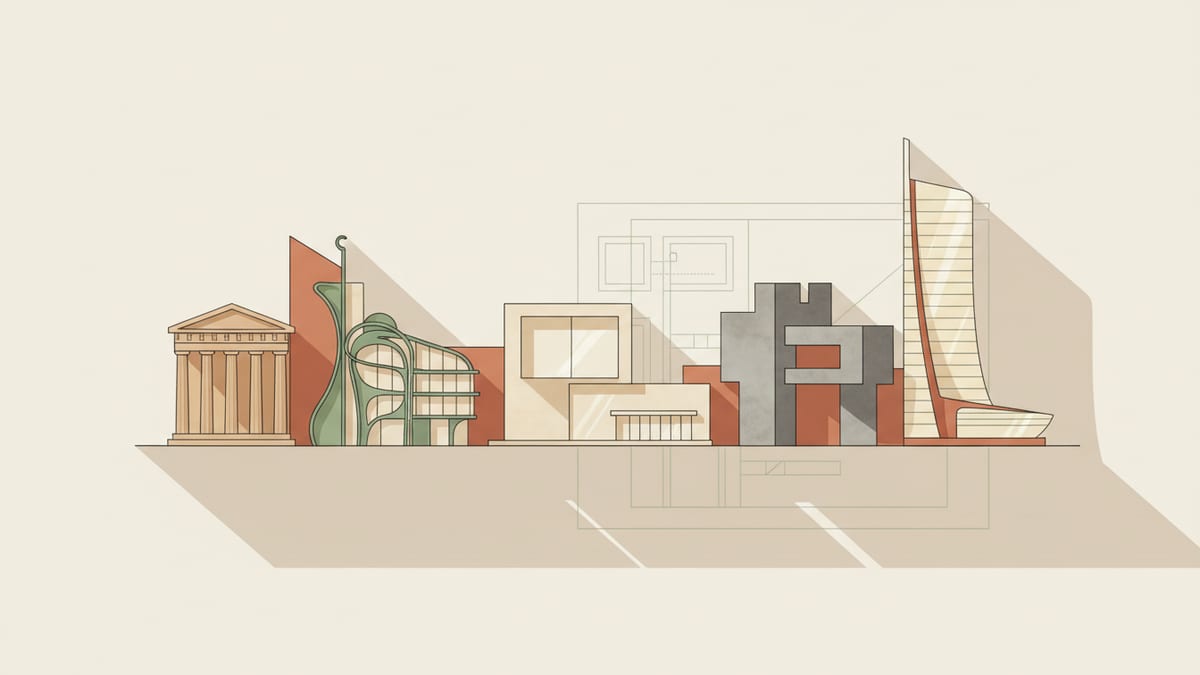
From Minimalism to Maximalism: An Evolution in Design Aesthetics
As architecture moves forward in 2025, a notable transition is the shift from minimalism to maximalism and eclecticism. Minimalism, with its clean lines and stark palettes, had dominated the architectural scene for more than a decade. However, a growing number of designers, approximately 40 percent, are now embracing maximalism. This trend combines bold patterns, layered textures, and vibrant colors, creating spaces that are both expressive and inviting.
Maximalism in architecture allows for unique storytelling within a space, where historical references meet contemporary design elements. For example, a modern office might incorporate ornate moldings on its ceilings, juxtaposed with sleek, modern furniture and vibrant wall art. This interplay provides the depth and character that clients increasingly seek, moving away from sterile environments.
The push towards maximalism can also be seen in residential spaces where mixing vintage with modern elements is common. Using a brightly colored retro armchair as a focal point against a backdrop of modern, neutral furniture creates a dynamic tension, appealing to the consumer's desire for personalization and uniqueness.
Biophilic Design: Blurring the Boundaries of Indoor and Outdoor Spaces
Biophilic design is a key movement that emphasizes the integration of natural elements within architectural spaces, strengthening the human connection to nature. This approach is seen in structures where greenery is not merely an add on but a fundamental part of the design. Features like living walls, indoor gardens, and the incorporation of natural light through large windows make indoor environments feel more connected to the outdoors.
Projects such as the Bosco Verticale in Milan highlight the potential of biophilic design. These residential towers integrate extensive vegetation on every balcony, improving air quality and offering a haven for urban wildlife. Similarly, offices that incorporate biophilic principles help reduce employee stress and enhance productivity by crafting environments that feel open and invigorating.
Interior spaces now often include materials like timber and stone to further this connection. The use of warm, tactile materials creates an inviting atmosphere that supports well being. This trend is evident in educational institutes where natural materials are employed to enhance learning environments, providing students with organic, calming surroundings that facilitate focus and creativity.
Curved Forms and Sculptural Elements: Embracing Organic Geometry
The architectural shift towards softer, more organic forms is transforming buildings into sculptural masterpieces. Gone are the days of sharp angles and strict geometry. Instead, curves are celebrated for their ability to make spaces feel more harmonious and inviting. This trend is apparent in elements such as curved walls, rounded arches, and serene, sculptural staircases.
Famous examples include the Guggenheim Museum Bilbao, designed by Frank Gehry, where fluid forms and sweeping curves create a sense of movement and energy. This design philosophy is about crafting environments that are not only functional but also emotionally engaging, offering an experience that is both tactile and visual.
Curved forms also find applications in smaller residential projects, where they can soften the edges of a home, creating a more relaxed feel. Rounded corners in living areas or softly arched windows can subtly influence the ambiance, making spaces feel more comfortable and less rigid. This trend encourages designers to experiment with form to create unique, expressive environments.
Human Centered Design: Fostering Comfort and Connection
The philosophy of human centered design focuses on creating environments that prioritize the needs and experiences of their occupants. This approach has gained momentum as clients increasingly demand spaces that are not only functional but also comfortable and enriching. Human centered design emphasizes sensory engagement by using rich materials and textures that invite touch and interaction.
Examples of this philosophy in practice include public spaces such as libraries and community centers that feature interactive installations and flexible seating arrangements. These spaces promote social interaction and community engagement by providing environments that adapt to various uses and activities.
In residential architecture, human centered design often involves creating personalized spaces that reflect the distinct preferences and lifestyles of the occupants. This could mean crafting a cozy reading nook with ample natural light or designing an open plan kitchen that encourages family interactions. The goal is to create spaces that feel lived in, offering warmth and a sense of belonging.
Sustainable Design: Integrating Environmental Responsibility
Sustainability is no longer a trend, but a fundamental aspect of architectural design. As buildings strive for net zero energy consumption, the integration of renewable energy technologies is becoming standard practice. This includes the use of solar panels, wind turbines, and geothermal systems to produce clean energy on site. Materials with low emissions and high insulation properties are favored to enhance energy efficiency.
Circular construction is another significant development, where buildings are designed with the end of their lifecycle in mind. This means using materials that can be easily disassembled, recycled, or reused, supporting a circular economy. The use of prefabricated modules that can be assembled and disassembled with minimal waste exemplifies this approach.
Green certifications like LEED and BREEAM are increasingly required for new projects as they not only reduce environmental impact but also offer economic benefits through energy savings. These certifications ensure that buildings are designed and operated in an environmentally responsible manner, aligning with the growing consumer demand for sustainable living options.
Streamlining Design with SoftArch
For designers seeking to integrate cutting edge trends with practical execution, SoftArch offers an invaluable toolset. With its advanced AI capabilities, SoftArch generates detailed 3D models and floor plans that incorporate biophilic design elements, curved forms, and maximalist aesthetics seamlessly. This allows designers to experiment with these modern styles confidently, knowing that the software will support their creative vision with precise, real time outputs.
SoftArch also facilitates sustainable design by suggesting materials and construction techniques that align with net zero energy goals and circular construction principles. The platform's ability to conduct building code checks ensures that sustainability measures are met without compromising on compliance.
Moreover, SoftArch enhances collaboration across spatial, product, and visual disciplines by offering a shared digital workspace where ideas can be visualized and refined collectively. This collaborative environment is crucial for realizing human centered designs that respond to user needs and preferences effectively, ensuring that the spaces created are as functional as they are beautiful.
Sources
- Current Research Studios School of Architecture and Built Environment architecture.tulane.edu
- The Secretary of the Interior's Standards for the Treatment of Historic Properties - Technical Preservation Services (U.S. National Park Service) nps.gov
- [2603.00091] Cross-disciplinary integration towards sustainable construction arxiv.org
- Architectural Survey Program Standards and Guidelines hpo.nc.gov
Design it with SoftArch
Turn an idea into floor plans, 3D building models, and photoreal renders in minutes. Start free today.
Create your free account