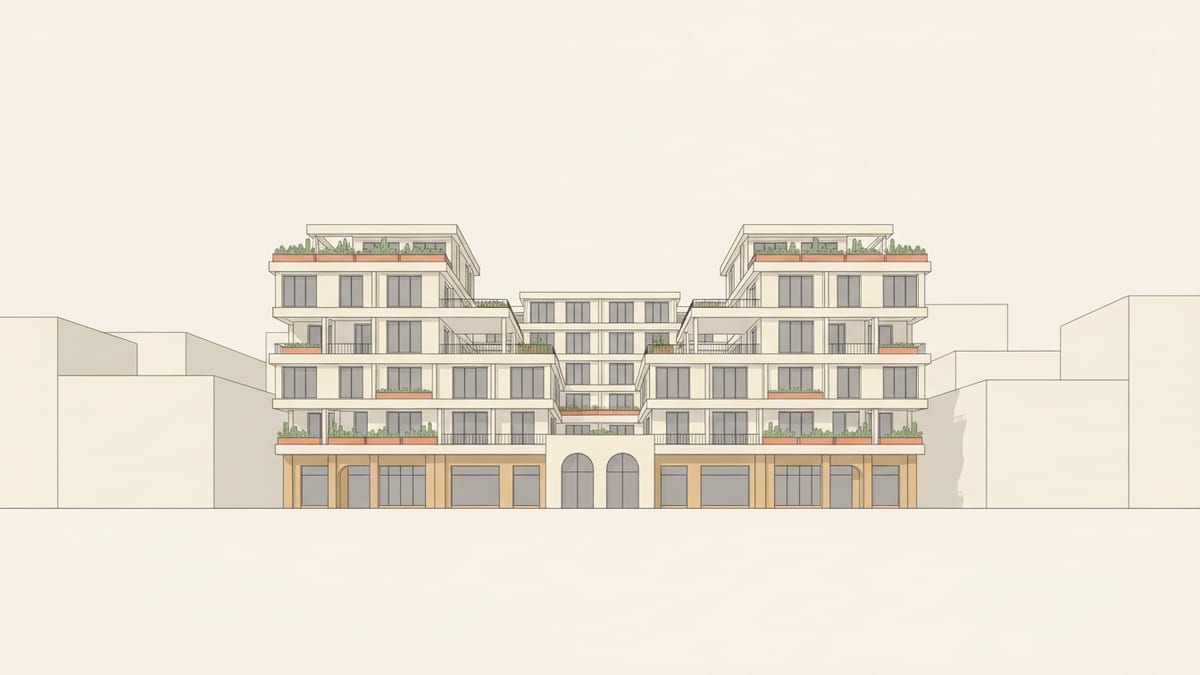
Understanding the Intersection of Density and Livability
The rapid urbanization of cities worldwide has created a pressing need for affordable housing solutions that do not compromise on the quality of life. As cities become denser, the challenge for architects and designers is to create spaces that are not only functional but also foster community well being and individual comfort. A clear understanding of the principles of density and livability is crucial to designing environments that are sustainable and appealing.
Density in housing refers to the number of dwelling units within a given land area. While higher density can support efficient land use and cost effective infrastructure, it can also lead to overcrowding if not managed correctly. Livability, on the other hand, focuses on the quality of life experienced by residents. It includes aspects such as access to natural light, green spaces, and community amenities. The balance between these two factors is essential, as high density should not negate the principles of a livable environment.
For example, in California, legislation like the State Density Bonus Law (SDBL) allows developers to increase the density of housing projects that include affordable units. However, these projects must still maintain a certain standard of livability. This requires thoughtful design that integrates elements such as communal spaces, pedestrian friendly pathways, and natural light to ensure that residents feel connected and comfortable in their living environments.
Innovative Design Strategies for High Density Living
Innovative design strategies are essential in creating affordable housing that balances density and quality of life. One such strategy involves using modular construction techniques, which can reduce construction time and costs while allowing for flexible design solutions that adapt to the specific needs of a community.
Adaptive reuse of existing structures is another approach that can effectively increase housing density without the need for new construction. By repurposing commercial buildings or underutilized spaces, developers can create affordable housing that blends seamlessly into the existing urban fabric. These projects often include mixed use elements, such as retail and community spaces, which enhance the livability of the area by providing residents with easy access to essential services.
Designers can also incorporate biophilic design principles, which seek to connect residents with nature. This could mean integrating vertical gardens or green roofs into high density developments, which not only improve air quality but also provide residents with relaxing spaces that promote mental well being. Such strategies have been shown to enhance the livability of dense urban environments significantly.
Material Choices: Sustainability and Cost Efficiency
Selecting the right materials is crucial in affordable housing projects to ensure sustainability and cost efficiency. The use of sustainable materials like recycled steel, advanced insulation, and low VOC finishes can significantly reduce the environmental impact of construction while maintaining budget constraints. For instance, recycled steel can cut down on the carbon footprint of a building project, and advanced insulation materials can lead to substantial energy savings over time.
Energy efficient materials not only contribute to environmental sustainability but also offer long term cost savings for residents. High performance building envelopes and energy efficient windows help maintain comfortable indoor temperatures, reducing the need for heating and cooling systems and thus lowering utility costs. In high density housing, where multiple units share walls and systems, these efficiencies can have a cumulative effect, making the housing more affordable for low income residents.
Incorporating smart home technology is another effective way to manage energy use in high density living. Features like smart thermostats and automated lighting systems enable residents to monitor and control their energy consumption, further reducing their utility bills and promoting sustainable living.
Designing for Community: Creating Spaces that Connect
Community design plays a pivotal role in the success of affordable housing projects, especially in high density environments. Creating spaces that encourage social interaction and foster a sense of belonging is essential. This can be achieved through the strategic placement of communal areas, such as shared gardens, playgrounds, and community rooms, which serve as gathering points for residents.
The incorporation of walk up units and strategically placed pedestrian pathways also helps maintain a human scale in dense developments, making neighborhoods more inviting and accessible. These design elements encourage residents to spend time outside their homes, promoting community interaction and physically active lifestyles.
Projects that emphasize community connectivity can have far reaching impacts on residents' mental and physical well being. For instance, developments that include local art installations or community gardening projects not only enhance the aesthetic appeal of the area but also create opportunities for residents to engage with their surroundings and each other. These elements are vital for fostering resilient communities that thrive even in dense urban settings.
The Role of Policy and Regulation in Shaping Design
Policy and regulation play a significant role in shaping the landscape of affordable housing and density. Legislation like California's Density Bonus Law has set the framework for how developers can increase unit numbers while maintaining affordability and quality. Such regulations encourage the inclusion of affordable units in high density projects by offering incentives, such as relaxed zoning requirements or reduced parking minimums.
These policies require designers to be adaptive and innovative, finding creative solutions to meet regulatory demands while delivering high quality living environments. For example, leveraging zoning changes to reduce parking requirements can free up space for additional residential units or community amenities, thereby enhancing the livability of the development.
Understanding and navigating these policies can be complex but is essential for architects and developers aiming to maximize the potential of affordable housing projects. By aligning design strategies with policy frameworks, professionals can ensure they are not only meeting legal requirements but also contributing to the creation of vibrant, sustainable communities.
How SoftArch Supports High Density Affordable Housing Design
SoftArch provides architects and designers with powerful tools to tackle the challenges of affordable housing in high density contexts. By generating detailed floor plans, SoftArch aids in optimizing space allocation to balance density with living quality. Its advanced 3D modeling capabilities allow designers to visualize and refine design elements such as community spaces and green areas, ensuring they connect harmoniously within the overall development.
For projects underpinned by specific legislative requirements, SoftArch offers compliance checking features that ensure designs meet local density laws and affordability criteria. This feature is especially beneficial in navigating complex policy landscapes, like California's Density Bonus Law, providing automated checks against regulatory requirements and suggesting adjustments to keep designs aligned with legal frameworks.
Additionally, SoftArch's integration of building code checks and facade system designs ensures that high density projects maintain safety standards without compromising on aesthetic or functional quality. By harnessing these capabilities, designers can focus more on the creative and human centric aspects of affordable housing design, confident in the knowledge that compliance and technical details are expertly managed.
Sources
Design it with SoftArch
Turn an idea into floor plans, 3D building models, and photoreal renders in minutes. Start free today.
Create your free account