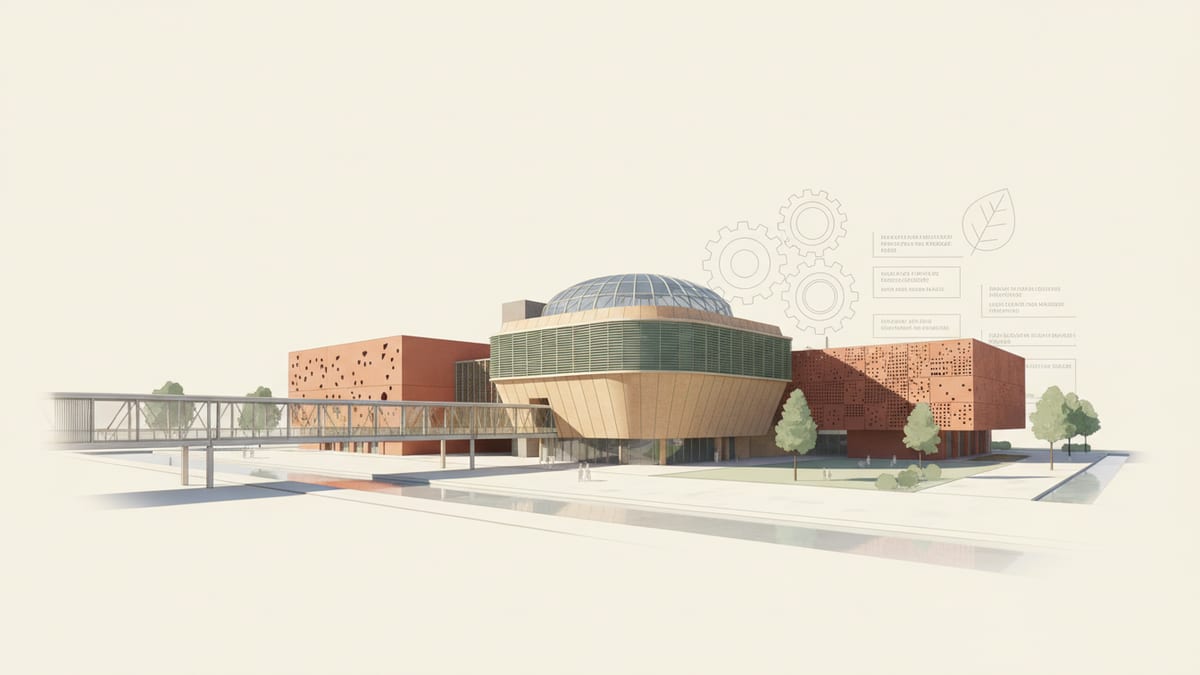
Embracing Updated Building Codes
As a practising architect, staying updated with recent building code changes is essential for the successful delivery of projects. The 2025 California Building Standards Code, aligning with International Building Codes, introduces significant updates in areas like energy efficiency, structural safety, and accessibility, effective from January 2026. These updates are not just regulatory barriers but opportunities to innovate and enhance the design quality. For instance, the stricter energy efficiency standards push for the integration of sustainable solutions like energy efficient HVAC systems and advanced building materials.
A practical example can be seen in a recent project for a local community center where implementing the updated fire codes required the installation of advanced fire suppression systems, which not only complied with safety regulations but also improved the building's resilience. The investment in these systems was justified by a 20 percent reduction in insurance premiums, demonstrating how compliance can be aligned with cost efficiency.
The challenge often lies in balancing these requirements against budgetary constraints. However, recognizing these updates early in the design phase allows for strategic allocation of resources, potentially saving costs in the long run. Ensuring compliance involves coordinating with engineers, consultants, and code officials from the outset, transforming these requirements into catalysts for innovative solutions.
Accessibility as an Integral Design Element
In the realm of civic architecture, accessibility is not just a legal requirement but a fundamental design principle. The U.S. Department of Justice's update to Title II of the ADA stresses the importance of inclusivity in public spaces. Compliance with Web Content Accessibility Guidelines by 2026 reflects the growing need for broad based accessibility, encompassing both physical and digital realms.
For architects, designing an accessible building goes beyond mere compliance. It involves creating spaces that genuinely serve the community, enhancing usability for all individuals. For instance, when designing a public library, incorporating wide aisles, tactile signage, and automated door systems can transform the user experience, making the space welcoming to everyone, regardless of physical ability.
Accessibility must be integrated from the earliest design phases. This integration requires collaboration with specialists in accessibility to ensure that all aspects of the design, from site navigation to restroom facilities, adhere to current standards. It's about anticipating needs and exceeding expectations, thereby enhancing the building's service quality and broadening its user base.
Federal Standards and the Drive Toward Net Zero
The U.S. General Services Administration (GSA) sets the pace in developing federal building standards with a focus on sustainability and high performance. The 2026 PBS Core Building Standards emphasize net zero emissions goals by 2045, encouraging the use of cleaner technologies in federal projects. This approach aligns with the broader industry trend toward reducing carbon footprints and enhancing environmental stewardship.
Incorporating these standards into your projects means considering technologies such as solar panels and energy recovery systems that fulfill these long term environmental objectives. For example, a federal office building project in Texas successfully integrated photovoltaic panels, which generated up to 30 percent of the building's energy requirements, while simultaneously providing shade that reduced cooling loads.
Understanding these standards and their implications is critical for architects who aim to lead in public sector projects. It involves rigorous planning and innovative thinking to blend performance with aesthetics while meeting these stringent requirements. The investment in high performance systems is not just environmentally sound but can also be economically advantageous through incentives and long term operational savings.
Sustainability and Green Building Practices
Sustainability has moved to the forefront of architectural design, impacting every project phase from concept to execution. Biophilic and regenerative design principles are increasingly being adopted to create environments that are not only sustainable but also enhance user well being. Incorporating natural elements into design, such as green roofs or living walls, can provide significant environmental benefits and improve building performance.
An example of this is the renovation of a civic center in Portland that integrated a rooftop garden. This feature reduced the urban heat island effect, improved air quality, and provided a communal space for relaxation and events, demonstrating a holistic approach to sustainability. Achieving certifications like LEED or BREEAM is often pursued to validate these efforts, providing a framework for sustainable design practices.
For an architect, integrating sustainability involves a multi disciplinary approach, where collaboration with environmental engineers and landscape architects is crucial. The use of recycled materials, efficient water management systems, and daylight optimization are just a few strategies that can be employed to enhance a building's sustainability profile while ensuring it meets modern comfort and efficiency standards.
Technological Integration in Civic Projects
Technology is revolutionizing civic architecture, with tools like Building Information Modeling (BIM) offering unprecedented levels of detail and accuracy. BIM facilitates the creation of precise 3D models that enhance visualization, improve coordination across disciplines, and streamline the construction process. This results in fewer errors, reduced waste, and ultimately, a more cost effective project delivery.
In practice, BIM was leveraged in a cultural center project to simulate different design solutions, allowing the project team to identify the most efficient and cost effective options early in the design phase. This proactive approach can result in substantial time and cost savings, as potential issues are resolved before construction begins.
Embracing technological innovations requires an investment in software and training but yields significant dividends in efficiency and quality. As an architect, harnessing these tools allows for better communication with stakeholders and clients, providing a clearer understanding of design intent and project outcomes. This technological adeptness is becoming an essential skillset in modern architecture.
Utilizing SoftArch for Compliant, Sustainable Design
Navigating the intricate requirements of building codes, sustainability, and technological advancements can be daunting. SoftArch provides a comprehensive platform that simplifies these complexities for architects. By streamlining processes like floor plan generation and building code compliance checks, SoftArch allows you to focus on design innovation without sacrificing compliance or budget.
With SoftArch, architects can easily integrate sustainable and accessible design elements into their projects. The platform's ability to generate photorealistic renders helps stakeholders visualize the final outcome, aiding in precise decision making and approval processes. SoftArch also supports collaboration by offering a unified environment for design teams to work together seamlessly.
By leveraging SoftArch, architects can enhance project delivery through improved efficiency and accuracy, ensuring that designs not only meet but exceed the latest industry standards. This empowerment allows you to maintain your design vision while fulfilling all necessary requirements.
Sources
Design it with SoftArch
Turn an idea into floor plans, 3D building models, and photoreal renders in minutes. Start free today.
Create your free account