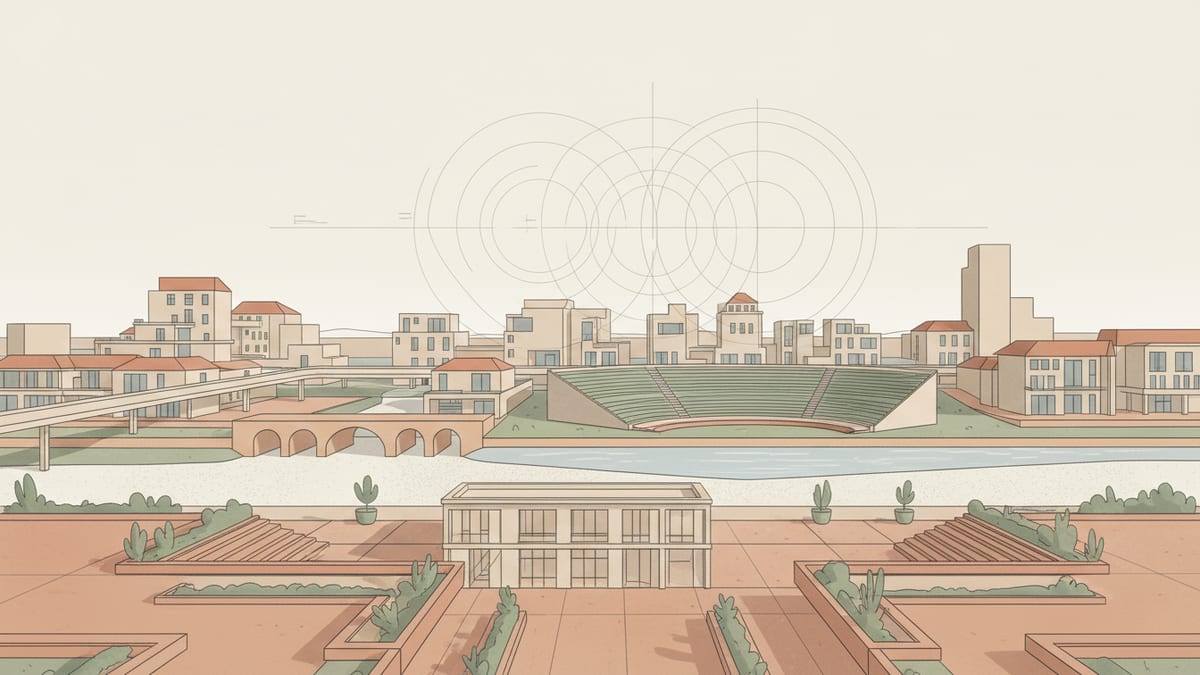
Understanding Human Centric Urban Design
Human centric urban design is more than a trend; it is an essential component of creating welcoming public spaces. This approach places emphasis on designing environments that encourage social interaction and inclusivity. Essential elements include seating areas, shading, and user friendly pathways that cater to diverse populations, including children and the elderly. This approach ensures that everyone, regardless of ability or age, can enjoy and interact with urban spaces effectively.
A practical example of human centric design is the implementation of New York City's "Building a Family Friendly City" guidelines. These guidelines advocate for the inclusion of elements like interactive play areas and safe pedestrian zones, which enhance accessibility and engagement. By integrating features such as sensory elements and clear navigational aids, urban spaces become more intuitive and welcoming. This focus on user experience ensures that public spaces are not only functional but also foster community connection.
Project architects should approach design with a focus on community feedback. Temporary installations, such as pop up parks or pedestrianized streets, can be used to gauge public interest and adapt spaces to better serve community needs. This iterative process aids in creating adaptable environments capable of evolving over time to meet changing requirements.
Implementing Accessibility Standards
Accessibility is a fundamental component of inclusive public space design. Designing for accessibility requires attention to detail, such as the use of contrasting colors on signage for visibility to visually impaired users, and incorporating tactile elements like Braille or raised lettering. The Americans with Disabilities Act (ADA) sets clear guidelines that architects must adhere to, ensuring that spaces are accessible to everyone.
For instance, the ADA mandates features such as high contrast text and background for signage, and ramps with appropriate gradients to accommodate wheelchairs. Ensuring compliance with these standards involves detailed planning and execution during the design and construction phases. It is crucial to include accessible routes and amenities from the outset of the design process to avoid costly retrofits later.
Moreover, considering neurodiversity in design can enhance public spaces further. Features like quiet zones and sensory gardens cater to individuals with sensory processing needs, making urban environments truly inclusive. Architects should integrate these standards into their designs to create spaces that everyone can navigate and enjoy comfortably.
Climate Resiliency in Urban Design
Climate change presents significant challenges to urban planners and architects, requiring innovative solutions to create resilient public spaces. Incorporating nature based solutions is a key strategy in enhancing climate resilience. Urban trees, green roofs, and rain gardens are not only aesthetically pleasing but also functional in reducing urban heat and managing stormwater.
The Grønningen Bispeparken climate park in Copenhagen exemplifies successful implementation of these strategies. This park utilizes "social basins" to manage heavy rainfall, transforming a barren area into a vibrant community space. Such examples highlight the importance of integrating ecological designs that serve dual purposes of recreation and climate adaptation.
Project architects should prioritize the use of permeable materials to facilitate water infiltration and reduce runoff. By designing landscapes with stormwater management in mind, such as incorporating bioswales or permeable paving, architects can contribute to the sustainability and resilience of urban environments. This approach not only addresses environmental concerns but also enhances the livability of urban spaces.
Sustainable Materials and Construction Practices
Sustainability in public space design requires careful selection of materials and construction methods. Architects should consider materials that are not only durable but also have a lower carbon footprint. This includes using recycled materials like reclaimed wood, recycled steel, and sustainable concrete that reduce environmental impact.
Circular economy principles can guide material selection to ensure that products used in construction are designed for disassembly and reuse. This approach minimizes waste and promotes resource efficiency. For instance, projects that use modular components can be more easily deconstructed and repurposed, reducing demolition waste.
Furthermore, energy efficiency should be a consideration in the construction of public spaces. Using local materials minimizes transportation emissions, and implementing passive design strategies reduces reliance on artificial energy sources. Architects should work closely with suppliers to source materials that meet sustainability criteria, balancing performance with ecological impact.
Effective Stormwater Management Solutions
With the increasing frequency of extreme weather events, effective stormwater management is crucial in urban planning. Traditional infrastructure is often insufficient to handle modern demands, necessitating innovative approaches. Techniques such as green roofs and permeable pavements are effective in reducing runoff and enhancing groundwater recharge.
Cities like New York have implemented green infrastructure strategies that incorporate rainwater harvesting systems and bioswales to manage urban flooding. These systems are designed to retain and slowly release water, mitigating the impact of heavy rainfall. Additionally, using technology like IoT sensors allows real time monitoring of stormwater systems, improving management and response capabilities.
Architects should integrate these technologies into their designs to create urban environments that are equipped to handle climate challenges. Engaging with stormwater experts during the design phase can ensure that systems are appropriately sized and tailored to specific site conditions, enhancing both functionality and sustainability.
How SoftArch Streamlines Coordination and Delivery
SoftArch provides architects with essential tools to manage the complexities of urban planning. Its AI powered platform assists in the generation of detailed floor plans, 3D models, and compliance checks that incorporate accessibility and sustainability standards. By providing real time updates and seamless integration with design teams, SoftArch ensures that project architects can focus on delivering technically sound, resilient public spaces.
One key feature of SoftArch is its ability to simulate environmental impacts, allowing architects to assess climate resilience strategies effectively. This includes analyzing sun paths, wind patterns, and stormwater management solutions within the digital model. Such capabilities streamline the design process, reducing the risk of on site issues related to climate adaptation.
Additionally, SoftArch's integration with BIM tools facilitates coordination among various stakeholders. By aligning construction details with design intent, the platform minimizes discrepancies during the construction phase. This ensures that public spaces are not only well designed but also executed as intended, enhancing both functionality and user experience.
Sources
Design it with SoftArch
Turn an idea into floor plans, 3D building models, and photoreal renders in minutes. Start free today.
Create your free account