Understanding Current Design and Budget Challenges
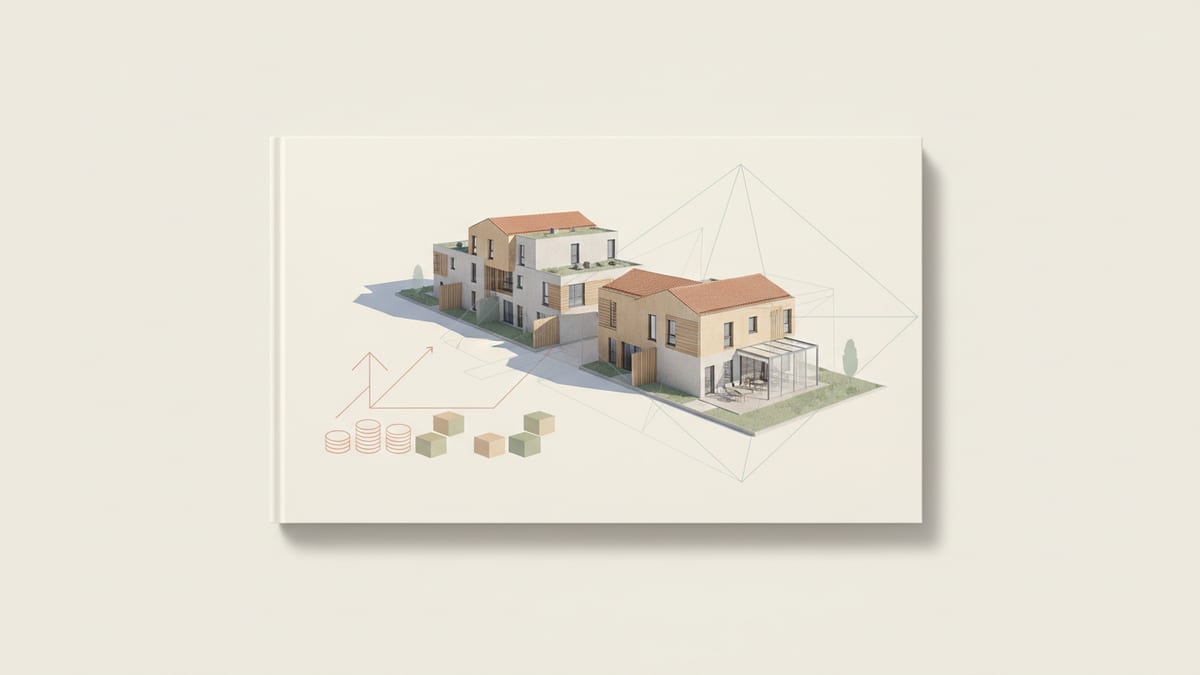
In the current residential architecture landscape, architects must navigate a complex web of design aspirations, budgetary limits, and regulatory requirements. A key challenge involves balancing innovative design with the constraints of a client's budget and the demands of building codes. As sustainability becomes increasingly mandated, projects are expected to include features like enhanced energy efficiency and incorporate eco friendly materials, which can impact costs. According to the American Institute of Architects, there is a growing demand for flexible, adaptable accommodations combined with sustainable technologies. This demand places an additional burden on architects to deliver creative solutions without inflating client costs.
Budget constraints often lead architects to make difficult decisions about where to allocate funds most effectively. Choosing high quality, sustainable materials can be a significant upfront investment. However, these choices often result in long term savings through reduced operational costs. It is essential to communicate the potential return on investment to clients, as initial higher costs can deter their enthusiasm for sustainable features.
To address these challenges, architects need to remain informed about the latest materials and technologies. Keeping abreast of advancements can lead to cost effective alternatives that do not compromise on design or sustainability standards. Additionally, understanding local building codes is crucial for ensuring compliance and avoiding unexpected project delays or costs.
Effective Strategies for Budget Management
Budget management in residential design requires meticulous planning and foresight. One effective strategy is phased budgeting, which allows architects to prioritize certain elements of the project initially and phase in others as additional funds become available. This approach can be particularly beneficial when working with clients who have tight budget constraints but long term aspirations for their homes.
Another critical aspect is value engineering, where you assess project components to identify areas where costs can be reduced without compromising quality. This process involves analyzing different materials, construction methods, and finishes to determine the most cost efficient options. For instance, opting for prefabricated components can reduce labor costs and construction time while maintaining high standards of quality and sustainability.
Architects should also work closely with contractors and suppliers to negotiate better pricing on materials and labor. Establishing strong relationships within the industry can result in discounts or preferred pricing, which can then be passed on to the client. By being proactive in cost management, architects can ensure that projects remain financially viable while still meeting the design intent.
Navigating Regulatory Requirements
Meeting regulatory requirements is a non negotiable aspect of residential design. As sustainability standards evolve, architects must integrate these into the design process. For example, the UK Future Homes Standard mandates significant reductions in carbon emissions for new homes, necessitating the use of advanced heating and insulation technologies. Similarly, California's 2025 Building Standards Code emphasizes energy efficiency and electrification, challenging architects to incorporate these elements without exceeding budgets.
Understanding local codes and how they influence design choices is crucial. Architects need to stay informed about updates to building regulations to avoid non compliance issues that can lead to costly redesigns or project delays. Engaging with building officials early in the design process can also provide clarity and guidance, ensuring that all design elements align with current standards.
Incorporating regulatory compliance into the initial design phase helps streamline the approval process and reduces the risk of unforeseen expenses. By strategically planning for these requirements, architects can effectively balance design ambition with compliance.
Design Trends Impacting Residential Architecture
Current design trends in residential architecture focus on creating spaces that offer flexibility, sustainability, and connectivity to nature. Biophilic design, which integrates elements such as natural light and materials, has gained popularity for its benefits to occupants' well being. This approach not only meets client demands for healthier living environments but also aligns with sustainability goals.
The trend towards flexible spaces accommodates the modern family’s dynamic needs. Features like multi purpose rooms and adaptable layouts provide homeowners with the ability to adjust their living spaces as their needs change. This adaptability is particularly important in urban environments where space is at a premium.
Additionally, there is a renewed focus on craftsmanship and materiality. Using sustainable materials, such as reclaimed wood and low VOC finishes, can enhance a home's aesthetic while supporting environmental goals. By integrating these trends into residential projects, architects can deliver designs that are both innovative and responsible, ensuring that they meet contemporary demands and client aspirations.
Collaboration and Communication: Keys to Success
Effective collaboration and communication with clients and project teams are essential in managing residential projects successfully. Clear communication ensures that all stakeholders understand the design vision, budget constraints, and regulatory requirements from the outset. Setting realistic expectations and maintaining an open dialogue throughout the project can prevent misunderstandings and costly changes.
Involving clients in the design process can foster a sense of ownership and satisfaction with the final product. Transparency around costs and potential budget overruns is crucial. By providing clients with detailed cost breakdowns and project timelines, architects can help them make informed decisions.
Collaboration extends beyond the client and includes engaging with contractors, engineers, and other professionals early in the project. This collaborative approach ensures that all elements of the design align with practical considerations and regulatory standards. By working together, project teams can identify potential challenges and develop solutions before they impact the project timeline or budget.
How SoftArch Supports Seamless Design and Budget Management
For architects balancing design intent and budget, SoftArch offers a robust set of tools to streamline the process. With SoftArch, architects can rapidly generate detailed floor plans and 3D models, allowing for quick iterations and design adjustments that align with both client aspirations and budgetary constraints. The platform's ability to perform building code checks during the design phase ensures compliance with current regulatory standards, minimizing the risk of costly redesigns.
SoftArch's photorealistic rendering capabilities provide clients with a vivid representation of the proposed design, assisting in gaining client buy in and making informed decisions. The platform also offers insights into sustainable building practices, including options for integrating renewable energy solutions and selecting eco friendly materials, which align with modern design trends.
By leveraging SoftArch, architects can maintain a balance between innovative design and practical budget management, ensuring successful project delivery without compromising on quality or compliance.
Source
Design it with SoftArch
Turn an idea into floor plans, 3D building models, and photoreal renders in minutes. Start free today.
Create your free account