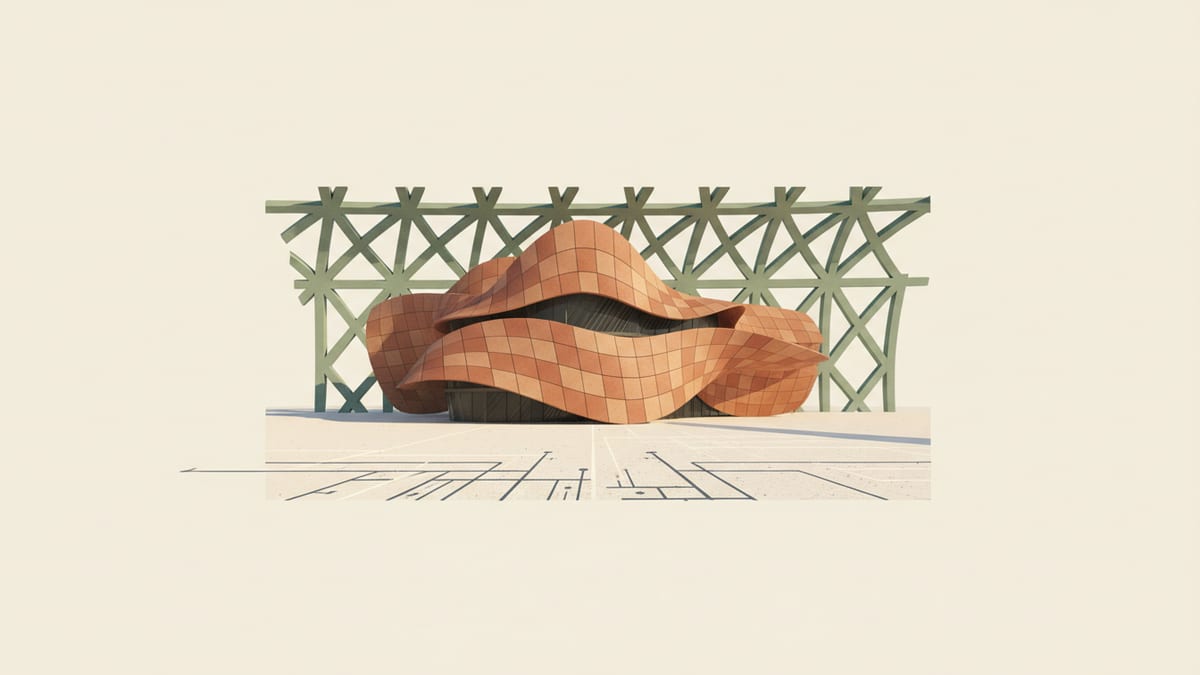
Understanding Parametric Design Basics
For small design studios, parametric design offers a strategic advantage by allowing for more efficient processes and innovative outcomes. At its core, parametric design involves a method of using algorithms to generate forms and structures based on a set of input parameters. This technique enables designers to explore a wide range of possibilities without starting from scratch each time.
One key advantage of parametric design is its ability to automate repetitive tasks. For example, by setting up a parametric model for a facade, designers can quickly adjust parameters like window size, orientation, and shading to test different configurations. This can significantly save time during the design phase, allowing a small team to focus on more creative tasks instead of manual adjustments.
Moreover, parametric design empowers studios to create data driven designs. This approach is particularly beneficial in performance driven projects where environmental data, like daylighting or wind patterns, can directly inform the design process. By integrating these variables into the design model, the resultant structures can be both aesthetically pleasing and highly functional.
Tools to Enhance Your Workflow
Small studios often operate with tighter budgets and fewer resources, making it crucial to choose the right tools to maximize efficiency. Software like Rhino with Grasshopper or Autodesk's Dynamo for Revit are popular choices among small teams for their flexibility and robust capabilities in parametric modeling.
Grasshopper is a visual programming language that runs within Rhino, allowing designers to create complex forms and perform geometric operations without writing traditional code. Its intuitive interface makes it accessible even for those new to programming. Similarly, Dynamo's integration with Revit enables studios to perform parametric modeling within a familiar BIM environment, enhancing collaboration between designers and engineers.
Beyond these, platforms like Blender and Unity are emerging as powerful tools for parametric and computational design. Blender offers a node based visual scripting system called Geometry Nodes, which is gaining traction for its ability to create detailed 3D models with ease. Unity, traditionally used for game development, is being adapted for architectural visualization due to its real time rendering capabilities, providing immersive experiences for clients.
The Importance of Process Integration
Successfully integrating parametric design into a studio's workflow is not just about having the right tools. It is also crucial to develop a process that leverages these tools effectively. This requires an understanding of how parametric design fits within the broader project lifecycle, from concept to delivery.
To start, design teams should identify stages of their projects that will benefit most from parametric approaches. For instance, the conceptual phase is ideal for exploring different forms and configurations rapidly. Conversely, the detailed design phase can use parametric modeling to ensure precision in complex elements like facades or structural components.
Collaboration is also key. By involving all stakeholders early in the parametric design process, including clients, engineers, and contractors, studios can ensure that the generated solutions are feasible and aligned with the project's goals. Regular workshops and feedback sessions can help integrate diverse inputs, enhancing the final design.
Presenting Parametric Designs to Clients
Communicating the benefits and possibilities of parametric design to clients can be challenging, especially if they are unfamiliar with the technology. It is important for studios to present these designs in a way that highlights their advantages without overwhelming clients with technical details.
One effective approach is to use visualizations and simulations to demonstrate how parametric design improves performance and aesthetic flexibility. For example, a real time 3D model can show clients how different design options affect the building's interaction with its environment, such as shadow casting or solar heat gain.
Additionally, using interactive presentations can be very persuasive. Tools like Augmented Reality (AR) or Virtual Reality (VR) allow clients to explore a design in an immersive way, offering an understanding of space and form that traditional drawings cannot. These technologies can bridge the gap between technical complexity and client comprehension, facilitating more informed decision making.
Overcoming Challenges in Parametric Design
While parametric design offers many benefits, it also presents challenges that small studios must navigate. One common issue is the steep learning curve associated with parametric tools. Training team members to proficiently use these tools can require significant time and resources.
To overcome this, studios can invest in targeted training sessions or workshops. Online courses and tutorials from platforms like Coursera or LinkedIn Learning can provide valuable knowledge and skills without the need for costly in person training.
Another challenge is ensuring that parametric models remain manageable and efficient as complexity increases. A common pitfall is creating overly complex models that become difficult to manage or modify. To mitigate this, it is important to regularly review and refine models, keeping them as streamlined as possible while still achieving the desired outcomes.
Enhancing Small Studio Capabilities with SoftArch
For small multidisciplinary design studios, leveraging a platform like SoftArch can significantly enhance their parametric design capabilities. SoftArch offers a suite of tools that streamline the design process, from generating floor plans and 3D models to photorealistic renders and facade systems. This allows small teams to efficiently manage projects from concept to completion without the need for extensive resources.
One of the standout features of SoftArch is its integration of building code checks at every stage of design. This ensures compliance is built into the process, saving time and reducing the risk of costly revisions later. By automating these checks, studios can focus more on creativity and innovation, trusting that their designs meet all necessary regulations.
Moreover, SoftArch's collaborative platform facilitates seamless communication between team members, clients, and other stakeholders. This is particularly beneficial for small teams who must coordinate closely across different disciplines. By providing a shared space for design updates and feedback, SoftArch helps keep all parties aligned, improving project outcomes and client satisfaction.
Source
Design it with SoftArch
Turn an idea into floor plans, 3D building models, and photoreal renders in minutes. Start free today.
Create your free account