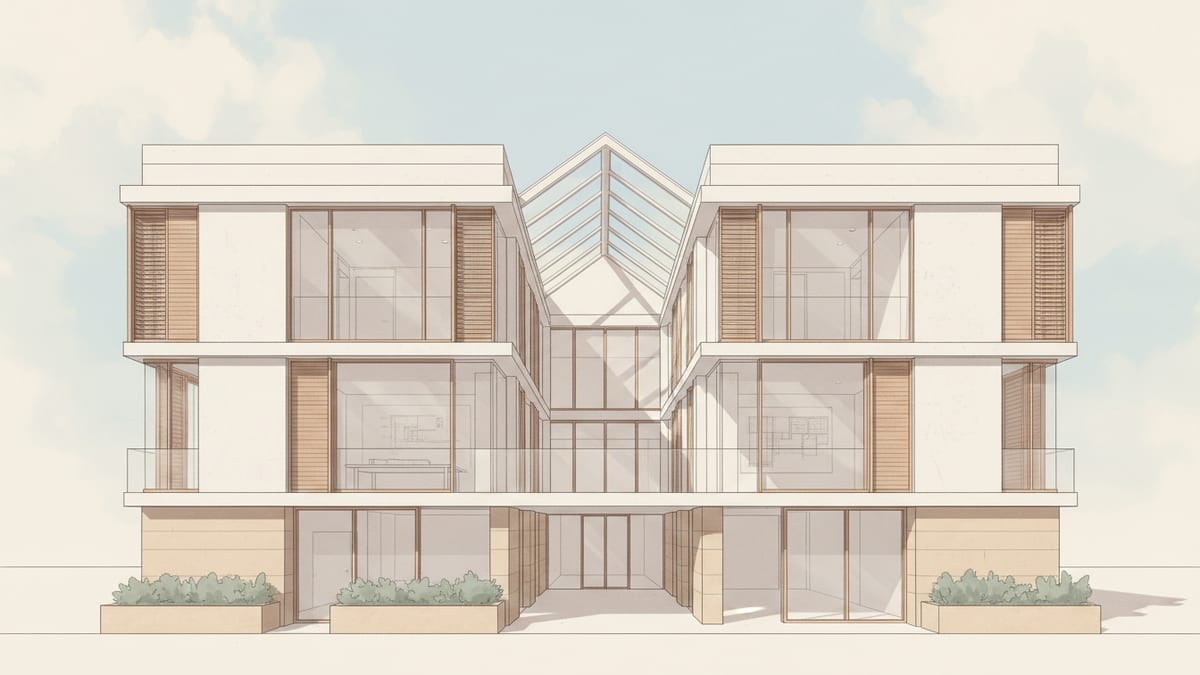
Understanding Daylighting Principles
Daylighting is more than just allowing natural light to flood into a building. It is the art and science of optimizing natural daylight to illuminate indoor spaces while balancing occupant comfort and minimizing energy use. Architecture students must grasp that daylighting involves managing light to prevent glare and heat gain, which can detract from a building's functionality and comfort.
One of the primary strategies for effective daylighting is sidelighting, which utilizes windows and glazed facades to introduce light into a space. This technique is prevalent in residential and commercial buildings, where facade design critically impacts the amount and quality of light admitted. Another approach is toplighting, where light enters through openings like skylights, roof monitors, and light tubes. This method is particularly effective for spaces like atriums and art studios where consistent, diffuse daylight is desired.
A successful daylighting design requires considering the building's surroundings, orientation, and intended use. An academic library, for instance, needs balanced daylight for reading without causing glare on computer screens, while a lobby might aim for a more dramatic light effect. Each environment demands a tailored approach that integrates natural light with architectural forms.
Current Standards and Regulations
Navigating the myriad of standards and regulations is crucial for any budding architect. The International Code Council (ICC), California Title 24 Energy Code, and BREEAM all enforce regulations that underscore the importance of daylighting in contemporary architecture.
For example, the 2025 update to the California Title 24 Energy Code mandates automatic controls to adjust electric lighting based on available daylight, particularly in areas defined as daylit zones. This regulation ensures that lighting power is reduced by at least 90 percent when sufficient natural light is present, significantly reducing energy consumption in commercial spaces.
Similarly, BREEAM's V7 update aligns with European standards, offering architects flexibility through alternative calculation methods like EN 17037 and IES LM 83 23. These standards emphasize enhancing daylight conditions across various building types, including retail and hospitality spaces, ensuring that architects consider comfort alongside energy efficiency.
Impact on Indoor Comfort and Well being
Daylighting has a profound impact on indoor comfort and occupant well being. Studies have shown that natural light can improve mood, productivity, and even physical health. For architecture students, understanding these connections can influence how they design spaces that prioritize human centric outcomes.
The latest LEED standards, including LEED v5, have shifted towards a more holistic approach, recognizing that daylighting contributes to emotional connection and long term engagement with a space. Projects that demonstrate adequate daylight illuminance levels in occupied spaces through dynamic simulations like Spatial Daylight Autonomy can earn daylight credits. This emphasis not only saves energy but creates environments that enrich daily life and work experiences.
Moreover, light quality must be considered; poor daylighting design can lead to issues like glare, which is disruptive and uncomfortable. The use of glare devices like blinds is often required to manage light effectively, ensuring spaces remain both inviting and functional.
Tools and Techniques for Effective Daylighting Design
As daylighting becomes a critical aspect of sustainable design, the need for precise tools and techniques grows. Architecture students should familiarize themselves with simulation software like Radiance and Autodesk's Ecotect, which allow for the analysis of daylight distribution and the evaluation of potential glare spots.
Dynamic simulations are invaluable in the design process, offering insights into how different building orientations and window placements will affect light levels throughout the year. By experimenting with these tools, students can optimize their designs for daylighting efficiency, ensuring compliance with standards like those set by BREEAM and LEED.
Techniques such as light shelves, clerestory windows, and overhangs can be incorporated into designs to control light penetration and prevent overheating. These elements not only enhance daylighting performance but also add an aesthetic dimension to the architectural design, marrying beauty with function.
Challenges in Daylighting Implementation
While the benefits of daylighting are clear, implementing these strategies can present challenges. One common issue is balancing natural light with privacy and thermal comfort. Glass walls might offer excellent light transmission but can also lead to heat gain and compromise privacy.
Budget constraints are another consideration, as high performance glazing and automated shading systems can be costly. Students must learn to navigate these financial limitations without compromising on quality, often necessitating creative solutions or value engineering.
Additionally, integrating daylighting in urban environments poses specific challenges due to potential obstructions from adjacent buildings. Architects must be adept at conducting site analyses to anticipate these issues and plan accordingly, ensuring that their designs still achieve the desired daylighting outcomes.
Leveraging SoftArch for Superior Daylighting Design
SoftArch offers architecture students a unique advantage in mastering daylighting design. The platform provides robust tools for generating precise 3D building models that include realistic daylight simulations. These capabilities allow students to experiment with various design elements, such as window placements and facade treatments, to optimize natural light without stepping outside of code requirements.
Moreover, SoftArch's built in analysis tools help students understand the impact of different daylighting strategies on energy performance and occupant comfort. By using real time calculations, students can visualize how changes to their design will affect light distribution, energy savings, and interior comfort levels.
For those in portfolio development, SoftArch’s ability to produce photorealistic renders ensures that students can effectively demonstrate their understanding of daylighting principles. This feature not only enhances the visual appeal of their work but also provides a compelling narrative of their commitment to sustainable and efficient design.
Sources
Design it with SoftArch
Turn an idea into floor plans, 3D building models, and photoreal renders in minutes. Start free today.
Create your free account