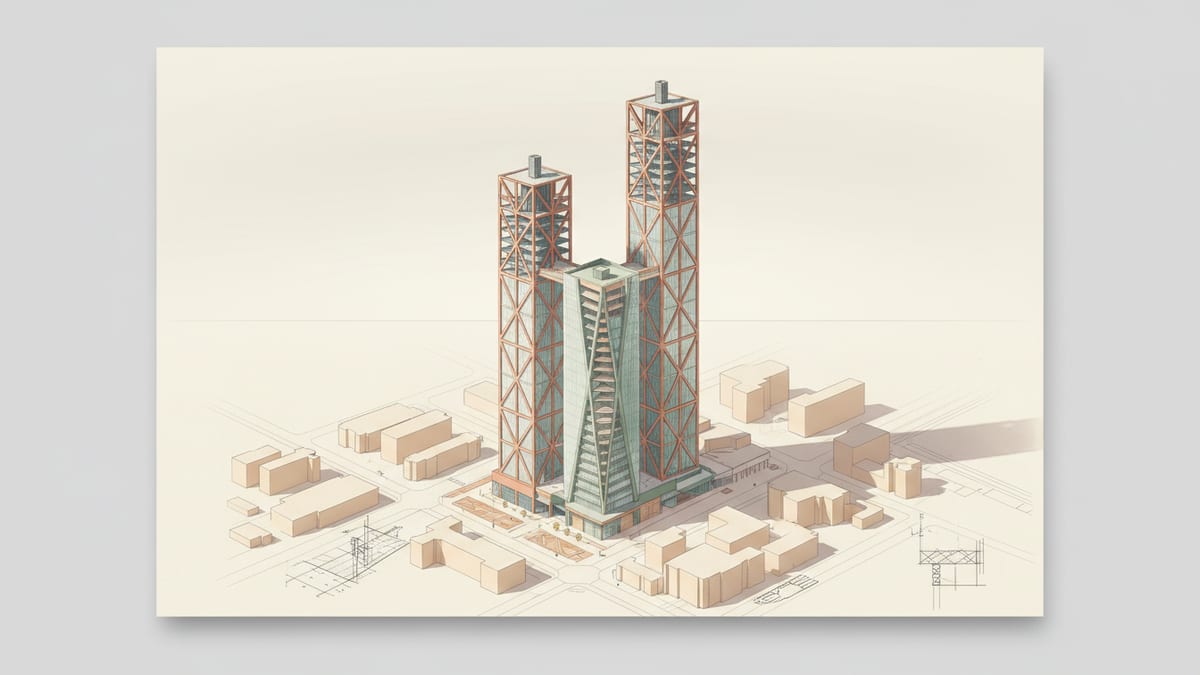
Embracing Modern Eurocodes for Efficient Design
The construction industry is undergoing a transformative period with the implementation of the second generation of Eurocodes, particularly shaping the structural strategies for tall buildings. Eurocode 4, which was updated in March 2026, is pivotal as it provides fresh guidance for designing composite steel and concrete structures. This is particularly relevant for designing multi story office buildings, which make up a large portion of urban skylines. The updated codes offer techniques for employing beams with web openings and shallow floor systems, aiming to deliver structures that are not only more efficient but also contribute to lower carbon emissions. For small studios, leveraging these codes can mean developing lighter and longer spans, which directly translates to resource efficiency and cost savings.
Consider the recent design of a 150 meter office tower in Berlin. By using the updated Eurocode provisions, the design team was able to cut the material usage by 25 percent without compromising on the structural integrity or aesthetic appeal of the building. Additionally, by incorporating precast concrete elements, the project was completed 30 percent faster than traditional timelines, showcasing how modern Eurocodes can streamline the construction process. It is crucial for small design studios to familiarize themselves with these codes, as they offer a framework for engaging in sustainable and robust building practices.
These developments present an opportunity for small multidisciplinary teams to enhance their offerings by adopting design methodologies that are already vetted by global standards. Embracing these new codes allows design teams to ensure compliance while also pushing the envelope in terms of design efficiency and sustainability. This alignment with global standards not only elevates a studio's capability but also positions it as a forward thinking player in a competitive market.
Advanced Seismic Design Techniques
With seismic activity being a critical consideration for tall buildings, the latest guidelines and standards offer several advanced techniques that are particularly beneficial for smaller design studios to adopt. The LATBSDC's recent focus has been on performance based design strategies, which are integral for urban areas prone to earthquakes. By aligning with the International Building Code (IBC) and ASCE 7 load standards, these strategies enable designers to utilize a performance based approach that is both innovative and compliant.
For instance, the 2025 LATBSDC conference highlighted the utilization of AI applications in seismic design, a method that can significantly reduce the time and costs associated with traditional design methods. An example is the adoption of AI driven simulations that can predict the behavior of structures during seismic events, allowing designers to refine their designs before any physical construction takes place. A small studio in San Francisco successfully implemented these AI methods in the design of a new high rise, achieving a 40 percent reduction in anticipated construction costs and a substantial increase in safety margins.
Furthermore, the updated AISC Seismic Provisions, expected to be published in 2028, are currently open for review. These guidelines will offer new insights into retrofitting existing buildings and present detailed methodologies for evaluating structural steel buildings. For small studios, engaging with these evolving standards not only adds robustness to their projects but also provides a competitive edge in tender processes and design competitions.
Harnessing Material Innovations for Sustainable Construction
The push towards sustainability in the construction of tall buildings is more pressing than ever. Between 2022 and 2025, significant strides have been made in improving the structural efficiency of supertall buildings, primarily through advancements in material sciences. Ultra high performance concrete and composite megacolumn systems have emerged as game changers in this space. These materials optimize the steel concrete interaction, allowing for a more efficient use of resources while reducing the carbon footprint of the building process.
One notable case is a 400 meter tower in Shanghai, which used 30 to 40 percent less material per square meter than a similar structure built in 2010. The application of advanced concrete in critical load bearing zones contributed significantly to this achievement. For a small studio, adopting these material innovations means being able to propose more sustainable, appealing, and cost effective solutions to clients without compromising on quality or safety.
These innovations also pave the way for integrating adaptive damping systems, which can significantly mitigate the effects of wind and seismic forces. By embedding these systems into the building design, engineers can achieve up to a 70 percent reduction in movement during high wind conditions, as demonstrated by a recent study in *Nature Communications*. This not only enhances the building's resilience but also improves occupant comfort, which is a crucial selling point for contemporary high rise designs.
Efficient Design and Construction Processes
Smaller studios often face challenges in managing the complexities of tall building projects due to limited resources. However, efficient design and construction processes can significantly offset these limitations. Utilizing Building Information Modeling (BIM) workflows integrated with multidisciplinary collaboration tools can streamline project delivery from concept through to completion.
A case in point is a small studio in Melbourne that recently completed a 200 meter residential tower by integrating BIM from the outset. The use of BIM allowed for seamless coordination between architects, engineers, and contractors, reducing errors and saving approximately 20 percent in costs related to rework and delays. This project underscored the value of investing in digital tools that enhance collaboration and increase project accuracy.
Furthermore, adopting a lean construction approach, which emphasizes waste reduction and efficient resource use, can be particularly beneficial for smaller teams. By focusing on value driven processes and continuous improvement, small studios can enhance their competitiveness while maintaining high quality standards. This approach not only optimizes project timelines but also fosters a culture of innovation and adaptability within the team.
Navigating Compliance and Risk Management
Compliance and risk management are critical aspects of any tall building project. Understanding and navigating the complex landscape of building codes and standards is essential for the success of any project. The Glasgow's Tall Building Design Guide, for example, offers a comprehensive framework for understanding the compliance requirements specific to high rise structures. This guide serves as a methodological reference baseline that can be of great use to small studios aiming to establish a strong compliance strategy.
Risk management also requires attention to detail and proactive planning. Engaging with the latest industry guides and publications, such as those from the Council on Vertical Urbanism, can provide valuable insights into managing risks associated with tall building projects. For instance, incorporating risk assessments into the early stages of design can help identify potential issues before they become significant problems. A studio in New York successfully implemented these proactive measures in a recent project, resulting in a 15 percent reduction in unforeseen costs related to risk mitigation.
Understanding the intertwined nature of compliance and risk management allows small studios to operate with greater confidence and security. By staying informed and leveraging robust planning tools, studios can minimize risks and deliver projects that not only meet but exceed client expectations.
Leveraging SoftArch for Tall Building Projects
SoftArch offers powerful tools tailored for small multidisciplinary design studios, making it easier to tackle the complexities of tall building projects. By providing capabilities for generating accurate floor plans, 3D models, and photorealistic renders, SoftArch streamlines the design process, ensuring precision and efficiency from the initial concept to the final delivery.
One of SoftArch's standout features is its ability to perform building code checks, which is invaluable for ensuring compliance in tall building projects where regulations are stringent and critical. The platform's integration with global standards, such as Eurocodes and seismic design guidelines, allows teams to quickly adapt their designs to meet the necessary requirements. This feature not only saves time but also reduces the risk of compliance issues, giving studios a competitive edge in delivering robust and compliant designs.
Additionally, SoftArch's user friendly interface and collaborative features empower small teams to work seamlessly across disciplines and geographies. This fosters a more dynamic and agile approach to design, encouraging innovation and creativity while maintaining rigorous standards. By leveraging the power of SoftArch, small studios can enhance their capabilities and deliver projects that punch above their weight, achieving results typically expected from much larger firms.
Sources
Design it with SoftArch
Turn an idea into floor plans, 3D building models, and photoreal renders in minutes. Start free today.
Create your free account