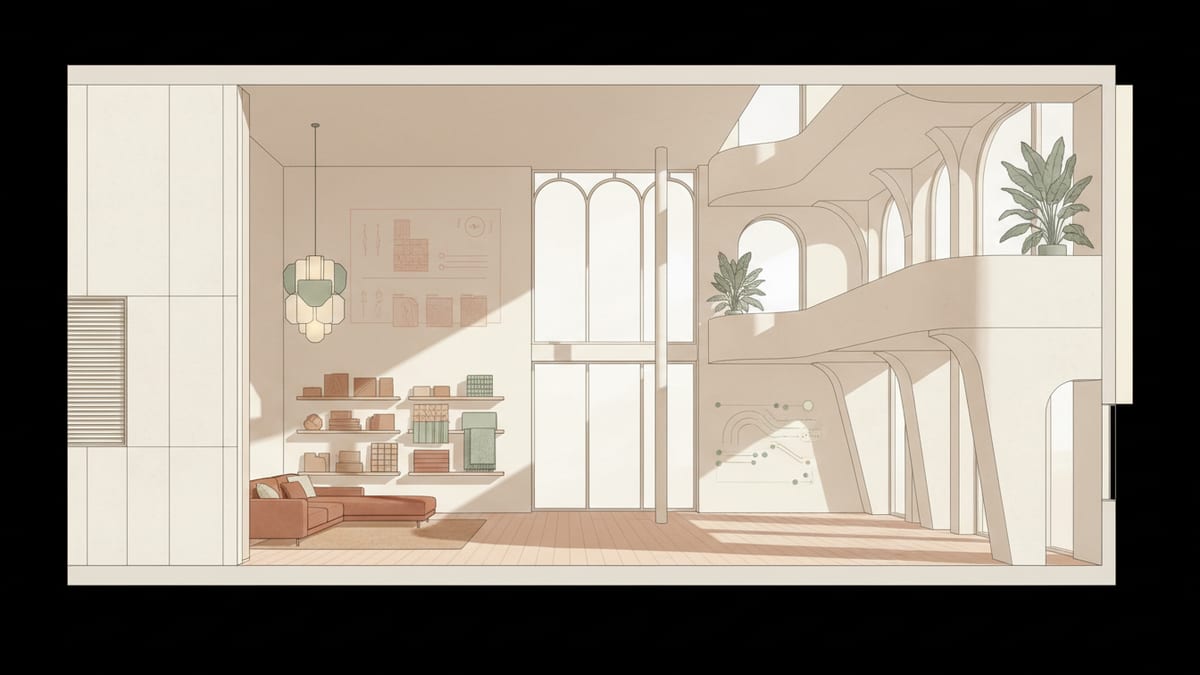
Understanding Post Occupancy Impact
Post Occupancy Performance (POP) and Building In Use (BIU) frameworks are critical for interior designers aiming to create spaces that serve occupants effectively. These evaluations help identify how well materials and lighting choices meet the needs of the occupants and adhere to design objectives. By assessing elements like comfort, accessibility, and sustainability, designers can refine their choices for future projects.
Interior designers are encouraged to implement Post Occupancy Evaluations (POEs) within six to eighteen months after project completion. This structured feedback process involves gathering data through surveys, interviews, and observations, allowing designers to understand how their choices affect the daily lives and productivity of occupants. According to the RIBA, POEs are integral to identifying performance gaps that might not be apparent during the initial design and building phases.
Material Specifications: Prioritizing Sustainability and Health
Incorporating sustainable and health conscious materials is no longer just a trend, but a necessity in modern interior design. The emphasis is on materials that contribute to a sustainable environment and promote occupant health. The circular economy model is a pivotal approach, emphasizing the use of regenerative materials that can be recycled or repurposed at the end of their life cycle.
Biogenic materials, such as mycelium composites and algae based panels, are gaining traction for their carbon negative properties. Designers are also turning to classic options like reclaimed wood and responsibly sourced timber, which provide durability and a reduced carbon footprint. Specifying low VOC finishes and formaldehyde free products is vital to ensuring high indoor air quality, which is linked to improved health and well being for occupants.
Successful projects have shown that thoughtful material choices can lead to significant improvements in user satisfaction and performance. For instance, a recent renovation of an office environment in London used all natural materials, resulting in a 30 percent increase in reported employee productivity and a noticeable reduction in absenteeism due to illness.
Lighting Design: Balancing Human Centric and Energy Efficiency
Lighting is a critical component of any interior environment, impacting both the aesthetic and functionality of a space. Human centric lighting design focuses on the needs of the occupants, ensuring that lighting supports health and well being. This approach is particularly important in spaces where people spend extended periods, such as offices, schools, and healthcare facilities.
In practice, human centric lighting involves using tunable white LEDs that mimic natural daylight, helping regulate circadian rhythms and improve mood. Energy efficiency is also a key consideration, as lighting accounts for a significant portion of a building's energy consumption. Advanced lighting controls and sensors can significantly reduce energy use, contributing to both sustainability goals and cost savings.
The WELL Building Standard emphasizes the importance of lighting quality, advocating for designs that minimize glare and provide adequate task lighting. Implementing these principles has proven effective in a variety of settings, including a recent educational facility in Canada that reported enhanced student concentration and reduced eye strain following a comprehensive lighting overhaul.
Joinery and Finishes: Contributing to Adaptability and Longevity
Joinery and finishes are pivotal in determining the longevity and adaptability of interior spaces. In high use environments, materials must withstand significant wear and tear while maintaining their aesthetic appeal. This requires a keen understanding of material properties and maintenance requirements.
Adaptable joinery solutions, such as modular shelving and adjustable partition systems, provide flexibility in spaces that may undergo frequent reconfigurations. Durable finishes, such as high density laminates and engineered stone surfaces, are recommended for maintaining appearance over time. These choices not only support prolonged material life but also enhance the economic value by reducing the need for frequent replacements.
Case studies highlight successful implementations, such as a coworking space in Berlin that utilized modular joinery systems to accommodate changing tenant needs. This approach has resulted in a 40 percent reduction in refurbishment costs over five years, showcasing how strategic material choices can lead to significant operational savings.
The Influence of Occupant Feedback on Future Projects
Occupant feedback is a powerful tool for designers seeking to improve post occupancy performance in future projects. Gathering insights from users about comfort, functionality, and aesthetic preferences helps designers refine their specifications and adapt to evolving needs.
Designers can implement feedback mechanisms such as digital surveys and user interviews to collect valuable data. This information can then be used to make informed decisions about material and lighting options that align with user expectations and enhance overall satisfaction. The American Institute of Architects highlights the role of post occupancy feedback in refining design strategies, noting that incorporating user insights can lead to more effective and responsive design solutions.
A notable example involves a healthcare facility in New York that incorporated feedback from staff and patients into a major renovation project. The result was a significant improvement in patient satisfaction scores, which increased by 25 percent within the first year of completion, demonstrating the tangible benefits of engaging with occupants throughout the design process.
How SoftArch Supports Informed Design Decisions
SoftArch plays a crucial role in supporting interior designers as they navigate post occupancy performance considerations. Our platform offers advanced tools for generating detailed 3D models and simulations that help visualize how material and lighting choices impact an occupied space. By incorporating real world data and feedback into the design process, SoftArch enables designers to make informed specification decisions that enhance occupant well being and sustainability outcomes.
The intuitive interface allows users to explore various design scenarios, adjusting parameters such as lighting levels and material types to see their effects on the environment. Additionally, SoftArch's integration with building code checks ensures compliance with sustainability and health standards, providing peace of mind that your designs will meet regulatory requirements. Whether you are specifying materials for a new build or retrofit, SoftArch equips you with the insights needed to deliver high performing, user centered spaces.
Sources
Design it with SoftArch
Turn an idea into floor plans, 3D building models, and photoreal renders in minutes. Start free today.
Create your free account