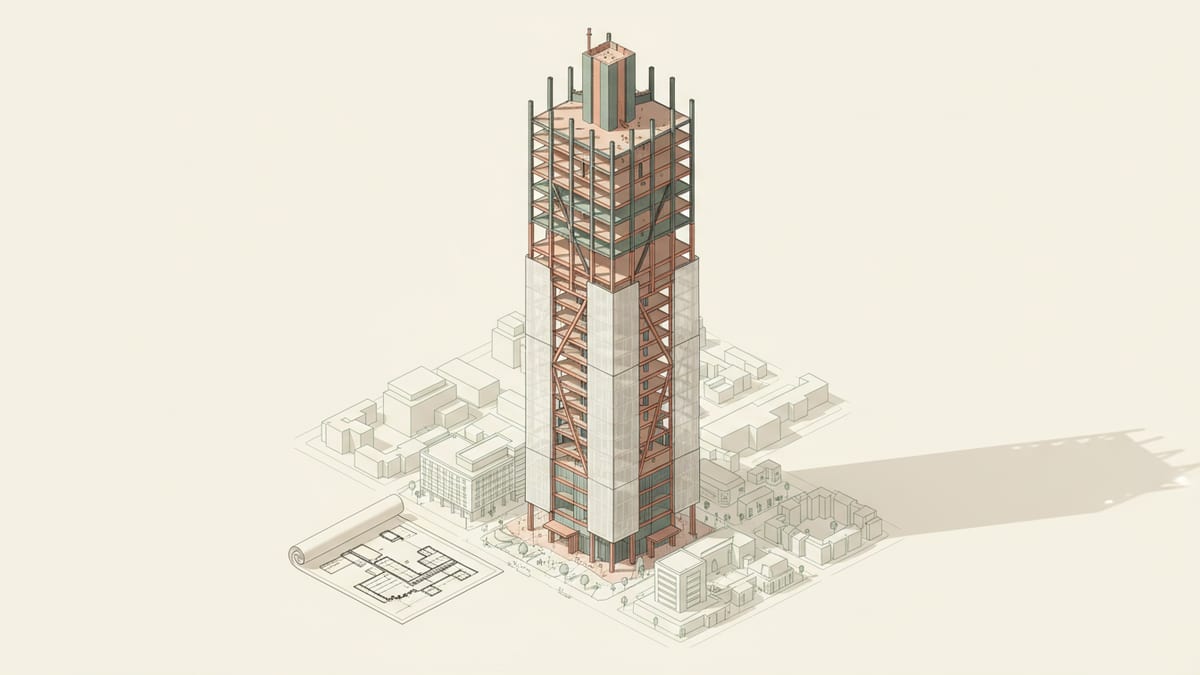
The Rise of Performance Based Design
In contemporary structural engineering, performance based design (PBD) is revolutionizing how tall buildings are conceptualized and constructed. Traditional building codes often impose limitations that can stifle innovation. PBD, however, offers a more flexible framework, enabling engineers to push the boundaries of structural design. By focusing on how a building will perform under various scenarios rather than adhering strictly to prescriptive codes, designers can explore innovative structural systems like SpeedCore and tailor their strategies to specific environmental challenges.
One prominent example of PBD's effectiveness is the ATX Tower in Austin, Texas. This project was one of the first to fully incorporate the ASCE's Performance Based Wind Design principles, achieving significant cost savings and demonstrating the practicality of the approach. By assessing a building's behavior in real world conditions, designers can refine their strategies for better resilience, particularly in regions susceptible to seismic or wind events. This shift not only enhances safety but also allows for more creative architectural expressions.
The global expansion of PBD from seismic regions to areas prone to wind and other hazards signifies its growing acceptance and practicality. Authorities such as the ASCE have led the charge, with guidelines like the Prestandard for Performance Based Wind Design becoming crucial tools for engineers. As cities grow denser and taller buildings become commonplace, the ability of PBD to accommodate novel designs without compromising safety becomes increasingly vital.
Advanced Materials and Structural Innovation
Material technology is advancing at an unprecedented pace, directly impacting the structural strategies employed in tall buildings. Composite materials such as those described in the updated Eurocode 4 offer profound benefits. This includes lighter yet stronger structures, which not only reduce the carbon footprint but also enhance the speed and efficiency of construction. For instance, a recent project in Berlin utilized these materials to reduce its material use by 25 percent, achieving faster completion times with the use of precast elements.
Incorporating new materials is not only a matter of engineering practicality but also of architectural aesthetics and environmental responsibility. The challenge lies in integrating these materials into the building’s overall design in a way that complements other structural and aesthetic elements. This is where interdisciplinary collaboration becomes essential. By bringing together architects, engineers, and material scientists, projects can leverage these new materials to create structures that are both beautiful and functional.
The push for sustainable materials also aligns with broader industry goals to reduce the environmental impact of construction. The use of advanced composite materials, for example, supports longer spans and reduces the need for internal supports. This not only opens up spaces for more innovative designs but also contributes to the energy efficiency of the building, aligning with global sustainability targets.
Interdisciplinary Collaboration: A Necessity in Tall Building Design
The complexity of tall building design necessitates a highly collaborative approach across various disciplines. This collaboration must be rooted in effective communication and a shared vision of the project's goals. Bringing together experts in spatial design, product innovation, and visual aesthetics ensures that all aspects of a building's design are cohesive and meet the needs of its users.
A successful example of interdisciplinary collaboration is evident in the One Vanderbilt project in New York City. This skyscraper was designed with input from architects, structural engineers, environmental scientists, and urban planners. The result is a structure that not only meets the technical demands of a high rise building but also integrates seamlessly into the urban fabric of midtown Manhattan, enhancing pedestrian flow and public space usage.
The role of technology in facilitating this collaboration cannot be overstated. Digital tools, such as building information modeling (BIM) and virtual reality (VR), allow teams to visualize and refine designs collaboratively. Such tools enhance the decision making process by providing a common platform for all stakeholders to voice their insights and concerns, ultimately leading to more integrated and successful outcomes.
Human Centric Design in the Vertical Urbanism Era
As cities evolve toward higher densities, the human experience within tall buildings has gained prominence. The concept of vertical urbanism emphasizes the integration of human centric spaces within high rise structures. This involves considering factors such as natural lighting, air quality, and connectivity, both within the building and with the surrounding environment.
Designers are now tasked with creating spaces that promote well being and productivity, going beyond the functionality of traditional office spaces. Biophilic design elements, such as green walls and open terraces, are increasingly incorporated into high rise designs to bring the natural environment closer to occupants. Such features not only enhance the aesthetic appeal but also improve the psychological and physiological well being of the building's users.
The challenge lies in balancing these human centric elements with the technical and structural demands of a tall building. Successful integration requires a deep understanding of how spatial dynamics affect human behavior. For example, the Salesforce Tower in San Francisco features innovative vertical gardens and communal spaces, contributing to a sense of community and connection among its tenants. Such designs underscore the importance of considering the human element in every facet of tall building development.
Implementing Safety and Resilience in Design
Safety and resilience are paramount in the design of tall buildings, especially as they become more complex and integrated into urban settings. The IStructE's guidance on the design and assessment of reinforced concrete Transfer Slabs, for instance, provides crucial insights into maintaining structural integrity while accommodating architectural innovation.
Fire safety is a critical aspect of tall building design, with new guidance emphasizing the need for comprehensive fire strategies that incorporate both active and passive measures. The Grenfell Tower tragedy has heightened awareness and prompted stricter regulations, ensuring that all aspects of fire safety are addressed during the design phase. This includes considerations such as fire resistant materials, strategic placement of escape routes, and rigorous testing of fire safety systems.
Moreover, as buildings grow taller, their susceptibility to natural forces, such as wind and seismic activity, increases. The latest standards from ASCE and other bodies provide methods to enhance resilience against these forces. This involves not only robust structural systems but also the implementation of technologies such as tuned mass dampers and base isolators that mitigate motion. By integrating these systems into the design process early on, engineers can ensure that skyscrapers are not only visually striking but also safe and resilient.
How SoftArch Empowers Interdisciplinary Teams
SoftArch is designed to seamlessly integrate into the workflows of interdisciplinary design teams working on tall buildings. By providing a platform that generates detailed floor plans, 3D models, and photorealistic renders, SoftArch ensures that every member of the team, from architects to engineers, can collaborate effectively. These tools allow for iterative design processes, where changes can be visualized and tested rapidly, ensuring that structural, aesthetic, and functional elements are harmoniously aligned.
Moreover, SoftArch's building code checks and facade system analyses help teams stay compliant with the latest safety standards and regulations. This automation frees up teams to focus on creativity and innovation, knowing that the software handles the technical complexities and compliance aspects. Whether integrating new materials or exploring advanced structural systems like SpeedCore, SoftArch supports teams in pushing the boundaries of what is possible in tall building design.
By leveraging SoftArch's capabilities, design teams can ensure that their projects not only meet but exceed modern standards for safety, sustainability, and human centric design. This empowers architects and engineers to create buildings that are not just tall but visionary, setting new benchmarks in the era of vertical urbanism.
Sources
Design it with SoftArch
Turn an idea into floor plans, 3D building models, and photoreal renders in minutes. Start free today.
Create your free account