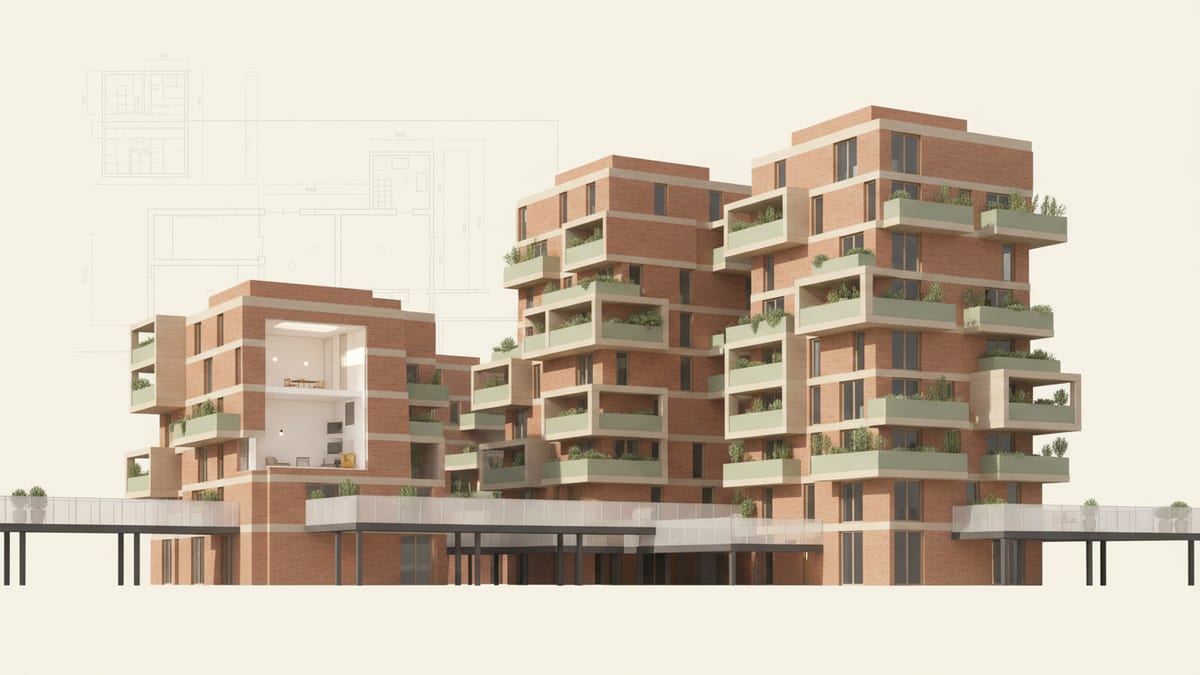
Understanding Density and Its Impact
Density is a critical aspect of urban planning, influencing not just the architectural landscape but also the social and economic dynamics of a city. High density is often synonymous with high rise buildings and compact living spaces. However, achieving the right density level is a delicate balancing act, particularly when considering affordable housing. Architects must ensure that increased density does not lead to overcrowding or reduced living quality, which can compromise the intent of providing affordable and livable homes.
From a practical perspective, increased density should ideally align with local infrastructure capabilities, including public transportation, utilities, and green spaces. This integration supports sustainable urban living and helps maintain community quality. A successful example can be found in New York City, where the Department of Housing Preservation and Development's 2026 Design Guidelines provide frameworks that incorporate density with sustainability and resilience measures. By addressing climate resilience through strategies like stormwater management and energy efficiency, architects can ensure that higher density developments are both environmentally and socially sustainable.
Navigating Updated Guidelines and Legislation
The landscape of affordable housing is shaped by ever evolving guidelines and legislation meant to prompt better housing solutions. Architects must stay informed about these changes to ensure compliance and optimize the benefits of any incentives or legislative support. For instance, California's State Density Bonus Law provides valuable incentives for developers who incorporate affordable housing into larger projects. Adjustments to the law have streamlined processes to facilitate quicker project approvals, a crucial step in addressing the urgent need for affordable housing.
Similarly, Seattle's interim legislation, which allows for certain design review exemptions, can significantly impact project timelines and costs. By qualifying under the Mandatory Housing Affordability requirements, projects can bypass full design reviews, allowing architects to focus more on design innovation rather than bureaucratic hurdles. Such legislative frameworks not only provide clear guidelines but also offer flexibility, enabling architects to balance creative design solutions with regulatory compliance efficiently.
Balancing Design Intent with Budget Constraints
Budget constraints remain one of the most pressing challenges in affordable housing projects. Architects often face the tough task of maintaining design integrity while operating within tight financial boundaries. Innovative solutions are necessary to overcome these obstacles without compromising on quality or functionality.
One effective strategy is the integration of cost effective construction methods and materials. Modular construction, for instance, offers a rapid and cost efficient way to deliver housing units. By prefabricating components off site, architects can reduce construction time and labor costs, leading to significant savings. Additionally, selecting materials that are both durable and sustainable can decrease long term maintenance costs, ensuring that affordability extends beyond just the initial build.
Furthermore, careful space planning can aid in optimizing the use of available resources. By designing flexible spaces that can adapt to different uses over time, architects can provide more value to occupants, addressing both immediate and future housing needs.
Innovative Design Approaches in Affordable Housing
Innovation in design is crucial for creating affordable housing that meets both current and future needs. Architects can leverage new technologies and design paradigms to enhance the livability of dense urban environments. For example, employing passive design strategies such as optimized building orientation, natural ventilation, and daylighting can significantly reduce energy consumption and operational costs, benefiting both the developer and the resident.
Incorporating biophilic design elements can also improve mental well being and life satisfaction among residents, creating a healthier living environment. By integrating natural elements like green roofs, vertical gardens, and communal green spaces, architects can soften the impact of urban density, making living spaces more enjoyable and connected to nature.
Digital tools also play a pivotal role in modern affordable housing design. Building Information Modeling (BIM) and other AI driven technologies can streamline the design and construction process, providing detailed visualizations and accurate data to inform decision making. These tools help architects predict the performance of their designs and make necessary adjustments early in the process, reducing costly changes later.
Collaborating with Stakeholders for Successful Outcomes
Effective communication and collaboration with stakeholders are essential components of successful affordable housing projects. This includes local governments, community members, developers, and other professionals involved in the planning and execution phases. Establishing a shared vision and aligning goals early in the project can reduce conflicts and ensure that all parties are working towards a common objective.
Public engagement is particularly important in the context of affordable housing. By involving community members in the design process, architects can gain valuable insights into local needs and preferences, which can inform more effective and accepted design solutions. This participatory approach builds trust and support, making it easier to navigate potential opposition and regulatory challenges.
Moreover, partnering with experienced developers and contractors who understand the nuances of affordable housing can help streamline the construction process, ensuring that projects are completed on time and within budget. These collaborations help architects address the complexities of urban density while delivering high quality, affordable housing solutions.
How SoftArch Supports Affordable Housing Projects
SoftArch offers a suite of tools designed to assist architects in tackling the challenges of affordable housing. By automating the generation of floor plans and 3D models, SoftArch allows architects to quickly explore different design options and configurations, helping them balance density requirements with livability. Integrated photorealistic rendering capabilities let project teams visualize the impact of design decisions in real time, providing a clear understanding of how each choice affects the overall project.
Moreover, SoftArch's building code compliance checks are invaluable for navigating the complex regulatory landscape of affordable housing. These checks ensure that designs meet the latest standards and guidelines, reducing the risk of costly redesigns or delays post submission. By saving time and resources, SoftArch enables architects to focus on what they do best: designing innovative, sustainable, and livable spaces for all.
Sources
- Hpd Design Guidelines For New Construction nyc.gov
- Density Bonus Law hcd.ca.gov
- Affordable Housing Design Review Amendments - What & Why - Construction and Inspections seattle.gov
- State of the Nation’s Housing 2026 Finds Affordability Challenges Remain Widespread - Harvard Graduate School of Design gsd.harvard.edu
Design it with SoftArch
Turn an idea into floor plans, 3D building models, and photoreal renders in minutes. Start free today.
Create your free account