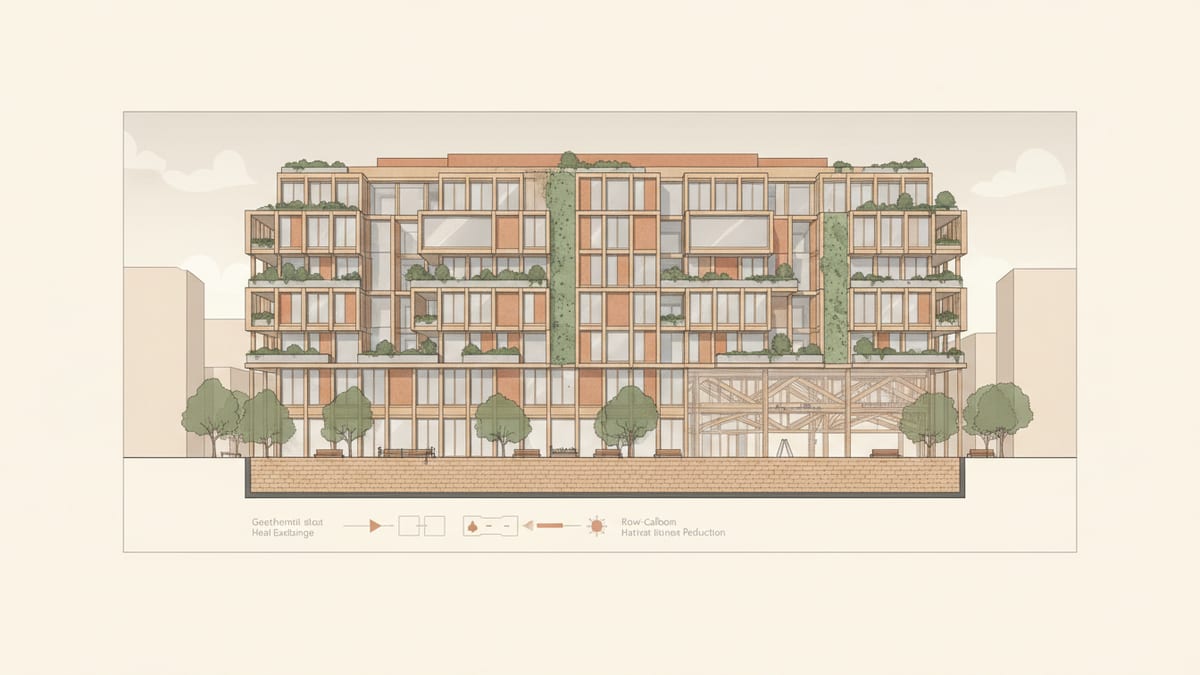
Understanding Whole Life Carbon in Construction
The concept of whole life carbon in construction refers to the total greenhouse gas emissions generated throughout a building's lifecycle. This includes both embodied carbon, which is the carbon footprint from materials and construction processes, and operational carbon, which arises from the building's energy use during its lifespan. As architects, understanding these distinctions is crucial to designing and delivering projects that meet modern sustainability standards.
Emphasizing whole life carbon considerations has become a pivotal factor in achieving certifications like BREEAM Version 7 and LEED v5. For instance, the new BREEAM standards enhance focus on both whole life and embodied carbon, alongside operational energy efficiency. These are essential elements, not just for certifications, but for future proofing buildings against regulatory changes and fostering sustainable environments. Avoiding reliance on fossil fuels and incorporating renewable energy sources, such as geothermal systems, are some practical steps project architects can take.
Additionally, the UK's Net Zero Carbon Buildings Standard exemplifies how whole life carbon approaches can be integrated into building design. This standard requires architects to plan for both operational and embodied carbon reductions from the outset, with real in use performance data becoming increasingly important. Ensuring compliance with these standards can prevent common on site issues, such as last minute redesigns to address unforeseen sustainability shortcomings.
The Role of Embodied Carbon and How to Minimize It
Embodied carbon, unlike operational carbon, is locked within the materials and construction processes of buildings. Reducing embodied carbon involves selecting materials with lower carbon footprints and optimizing construction methods. For example, using recycled steel or low carbon concrete can significantly decrease the carbon impact of a building's structure.
In practice, minimizing embodied carbon means rethinking material selection at the design phase. Encouraging suppliers to provide Environmental Product Declarations (EPDs) can help architects and construction teams make informed decisions about the materials they use. Architects should also consider design strategies that allow for the reuse and recycling of materials at the building's end of life, aligning with circular economy principles.
One area where errors often occur is underestimating the carbon impact of temporary construction activities, such as site setup and temporary works. To mitigate this, architects can work closely with contractors to streamline these processes. This collaboration helps ensure that sustainability objectives are integrated into every aspect of construction, reducing both carbon footprint and project delays.
Operational Carbon: The Importance of Energy Efficiency
Operational carbon, which comes from a building's energy consumption during use, is a key focus in recent sustainability standards. Reducing this type of carbon begins with enhancing the building envelope's performance. High performance insulation, airtight construction, and advanced glazing options are critical to minimizing energy consumption for heating and cooling.
Architects must also consider the integration of smart technologies and energy management systems into their designs. These systems can optimize energy use and provide real time data to help building operators make informed decisions. The Passivhaus standard is particularly stringent in this regard, requiring buildings to achieve minimal energy usage while maintaining high comfort levels.
Despite the best planning, operational carbon reduction can face challenges on site. Common issues include under commissioned HVAC systems or incorrect insulation installation. To address these, architects should ensure that specifications are clear and that construction teams receive adequate training. In addition, verification through post construction energy modeling can ensure that buildings perform as intended.
Overcoming Coordination Challenges in Low Carbon Design
Effective coordination across design, engineering, and construction teams is vital in achieving sustainable outcomes. Miscommunication and lack of alignment can lead to significant deviations from the intended low carbon strategy. Utilizing Building Information Modeling (BIM) is one method to enhance collaboration and ensure that all stakeholders have access to consistent information.
Successful case studies highlight the importance of early coordination meetings that include all relevant parties, from architects and engineers to contractors and suppliers. In these meetings, project teams can align on sustainability goals, review detailed designs, and address potential challenges before they lead to costly errors on site.
Common coordination pitfalls include mismatches between designed and installed systems, such as incorrect specification of low carbon technologies. These can be mitigated by comprehensive documentation and regular communication checkpoints throughout the project lifecycle. Ensuring that all parties understand the sustainability targets and their roles in achieving them is crucial for minimizing errors and achieving project success.
The Impacts of Regulatory Changes on Sustainable Construction
Staying abreast of regulatory changes is crucial for architects involved in sustainable building design. As seen with the transition to BREEAM V7 and LEED v5, new regulations often introduce stricter requirements and new benchmarks for carbon reduction. These updates emphasize the necessity of designing for measurable outcomes and real world performance.
For example, LEED v5 requires buildings to achieve full electrification and source 100 percent renewable energy for a Platinum rating. This shift challenges architects to explore innovative solutions, such as integrating roof mounted solar panels or using local microgrids to supply clean energy.
However, implementing these changes can sometimes lead to miscalculations in design that are only realized during construction. An effective strategy is to include flexibility in the design that allows for adjustments as new technologies or standards become available. Regular training for design teams on emerging regulations can also prepare them to anticipate and incorporate necessary changes early in the process.
How SoftArch Facilitates Low Carbon Design Success
SoftArch provides architects with powerful tools to manage the complexities of sustainable design. Its AI driven platform assists in generating floor plans and 3D models that align with the latest sustainability standards like BREEAM and LEED. By simulating building performance, SoftArch helps architects anticipate carbon footprints and make informed decisions about materials and systems.
One of the standout features of SoftArch is its ability to perform real time building code checks, ensuring compliance with the latest regulations from the outset. This capability reduces the risk of costly redesigns and on site errors, streamlining the project delivery process.
Additionally, SoftArch's photorealistic renders and facade system integrations allow architects to visualize and iterate on designs efficiently. These features support the creation of low carbon buildings by ensuring that sustainability considerations are embedded throughout the design and construction process, ultimately achieving successful project outcomes.
Sources
- Design for Resources—AIA Framework for Design Excellence American Institute of Architects
- Circular Economy Principles In Architectural Design Construction And Cities researchgate.net
- AIA's Framework for Design Excellence American Institute of Architects
- AIA Design Excellence American Institute of Architects
Design it with SoftArch
Turn an idea into floor plans, 3D building models, and photoreal renders in minutes. Start free today.
Create your free account