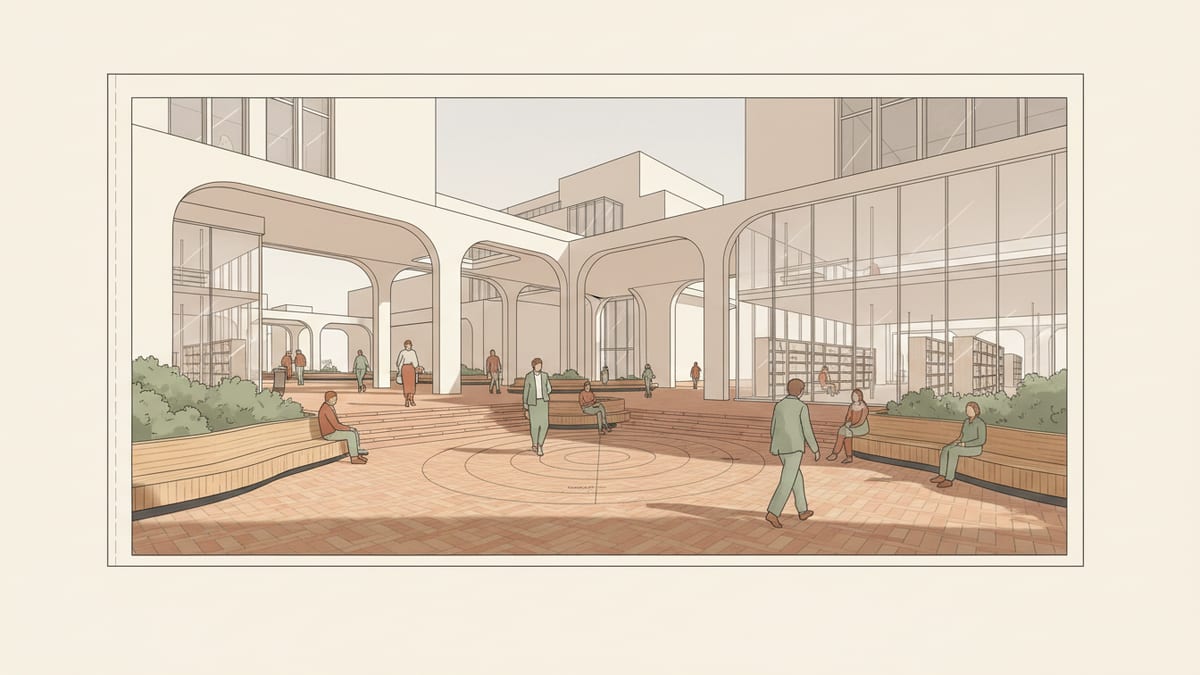
The Essence of Inclusive Urban Planning
Inclusive urban planning aims to create public spaces that are accessible and beneficial to all individuals, regardless of age, ability, or socio economic background. This approach is crucial for architecture students who are developing their skills and preparing for a career in the built environment. By understanding the principles of inclusivity, you can better anticipate the needs of diverse populations and design spaces that promote equity and social interaction.
One foundational concept in inclusive planning is Universal Design (UD), which emphasizes creating environments that can be used by everyone without the need for adaptation. Incorporating Universal Design principles ensures that public spaces are flexible, simple, and intuitive for diverse users. These principles were emphasized in the European Accessibility Act and standard EN 17210:2021, which guide the design of inclusive physical environments. For instance, the implementation of tactile paving for visually impaired individuals is a practical application of these principles, allowing safe and independent navigation.
Furthermore, considering factors such as cultural differences and economic disparities can significantly influence the design of public spaces. As an architecture student, engaging with local communities and understanding their unique needs can enhance your projects and prepare you for professional practice. This engagement might involve participatory design workshops, where community members contribute ideas and insights that shape the final design.
Designing for Active Travel and Resilience
Active travel infrastructure, such as cycling paths and pedestrian walkways, is an essential component of contemporary urban planning. It not only encourages healthier lifestyles but also reduces reliance on motor vehicles, contributing to sustainability goals. As an architecture student, incorporating active travel elements into your designs can make your projects more relevant and forward thinking.
Consider the example of Copenhagen, a city renowned for its extensive network of bike lanes that prioritize cyclists over cars. Designing similar infrastructure requires careful consideration of safety and convenience. For instance, ensuring that cycle paths are wide enough and have smooth surfaces can enhance user experience and safety. Additionally, integrating bike sharing stations within easy reach of public transport hubs can further promote active travel.
Resilience is another critical aspect of urban planning, especially in the context of climate change. Urban environments must be designed to withstand and adapt to environmental challenges such as flooding, heatwaves, and severe storms. This involves using green infrastructure like permeable pavements and rain gardens, which manage stormwater runoff and improve urban microclimates. An example of this is the implementation of green roofs in Singapore, which not only reduces urban heat but also provides habitat for wildlife. As a student, experimenting with these elements in your studio projects can showcase your ability to integrate cutting edge solutions into your designs.
Integrating Technology with Public Realm Projects
As technology advances, its integration into urban planning projects becomes increasingly vital. Smart technologies can enhance the functionality and efficiency of public spaces, making them more accessible and enjoyable for users. For architecture students, understanding how to incorporate technology into your designs can give you a competitive edge in your future career.
One practical application of technology in the public realm is the use of smart lighting systems that adapt to the presence of pedestrians, thereby conserving energy while enhancing safety. Another example is the implementation of interactive kiosks or digital signage that provide real time information about public transport or events happening in the area. These technological features can improve user experience and accessibility, particularly for visitors or those unfamiliar with the area.
Moreover, technology can play a role in managing urban infrastructure. Smart drainage systems that monitor rainfall and water flow can prevent flooding and overflow, protecting both the environment and the built infrastructure. As an architecture student, considering such technologies in your design proposals can demonstrate your commitment to creating resilient and future ready urban spaces.
Hostile Vehicle Mitigation: A Growing Concern
In today's world, ensuring the safety and security of public spaces is an essential aspect of urban planning. Hostile Vehicle Mitigation (HVM) has become a key consideration in the design of streetscapes, addressing the need for protective measures against vehicle borne threats. Understanding these security elements can prepare architecture students for complex real world challenges.
Hostile vehicle mitigation involves integrating barriers, bollards, and other security features subtly into the urban landscape. These elements should not detract from the aesthetic or functional quality of public spaces. For example, incorporating planters or seating that also serve as vehicle barriers can maintain a pleasant and inviting atmosphere while providing necessary protection. The National Protective Security Authority's Public Realm Design Guide for HVM outlines various strategies for achieving this balance.
Furthermore, a comprehensive approach to HVM considers the impact on pedestrian flow and accessibility. Measures should be designed to accommodate all users, including those with mobility impairments. As a student, exploring innovative solutions for integrating security features into your designs can highlight your ability to address complex design challenges creatively and effectively.
Universal Design in Practice: Case Study Approach
Understanding and applying Universal Design principles can significantly enhance the inclusivity and usability of public spaces. For architecture students, studying case studies of successful projects can provide valuable insights into how these principles are implemented effectively.
One such case is the redesign of Times Square in New York City. Previously dominated by vehicular traffic, the area was transformed into a pedestrian friendly zone that accommodates a diverse range of users. Features such as wide pedestrian walkways, ample seating, and clear signage were introduced to ensure accessibility for everyone, including those with disabilities.
Another example is the City of Redmond's implementation of inclusive design principles in their public spaces. By engaging with community members and stakeholders, they were able to create environments that reflect the needs and preferences of the local population. These projects demonstrate the importance of community involvement and the tangible benefits of inclusive design, such as increased foot traffic and enhanced social interaction. As an architecture student, analyzing these case studies can help you understand the real world application of Universal Design, informing your future projects and professional practice.
Utilizing SoftArch for Inclusive Urban Planning
SoftArch provides architecture students with a comprehensive platform to incorporate inclusive design principles into their projects. By offering tools to generate floor plans, 3D models, and photorealistic renders, SoftArch allows you to visualize and refine your designs with a focus on accessibility and inclusivity.
The platform's advanced features enable you to simulate various scenarios, such as pedestrian flow and the integration of active travel infrastructure, which are crucial in creating user centered public spaces. Additionally, SoftArch’s building code checks ensure that your designs meet the latest standards for accessibility and safety, helping you align your projects with current regulatory requirements.
By leveraging SoftArch, students can explore innovative design solutions and enhance their portfolios with projects that demonstrate a deep understanding of contemporary urban planning challenges. This not only strengthens your academic work but also prepares you for a successful career in architecture, where inclusive design will be a key consideration in shaping the cities of the future.
Sources
Design it with SoftArch
Turn an idea into floor plans, 3D building models, and photoreal renders in minutes. Start free today.
Create your free account