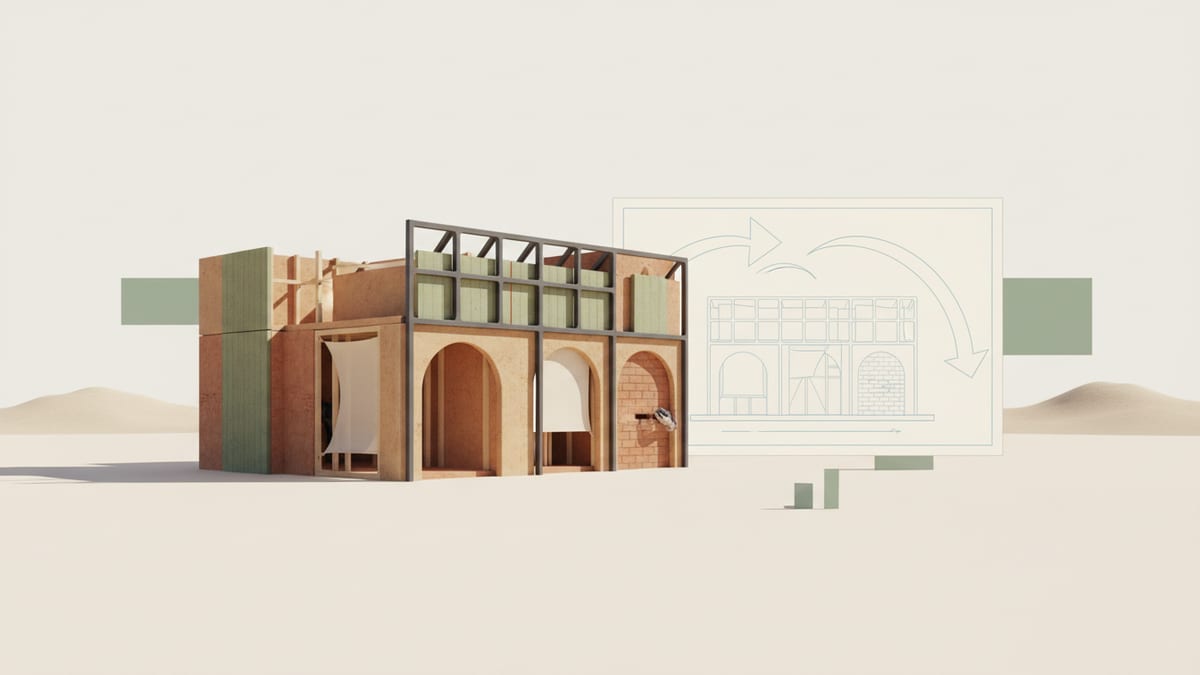
The Rise of Offsite Construction
Offsite construction, also known as prefabrication, involves the production of building components in a controlled factory environment before transporting them to the final site for assembly. This method is gaining popularity due to its ability to enhance construction speed and quality while reducing waste. For small design studios, adopting offsite construction can be a game changer, enabling them to deliver complex projects with limited resources.
Offsite construction provides significant advantages in terms of time and cost efficiency. By manufacturing components in a factory, the construction process is less susceptible to weather delays, and the controlled environment facilitates higher precision and quality control. For instance, a project that would typically take twelve months to complete on site can potentially be finished in six to eight months with offsite methods, greatly benefiting small teams looking to optimize their project timelines.
Furthermore, offsite construction aligns well with sustainability goals. The factory setting allows for more efficient material usage and waste management, contributing to the circular economy principles that are increasingly important in the industry today. Small studios can leverage these benefits to not only meet but exceed client expectations, delivering projects that are both environmentally responsible and economically viable.
Embracing Sustainable Materials
Sustainable materials are at the forefront of the architectural discourse, especially as new regulations push for greener constructions. For small multidisciplinary design studios, choosing sustainable materials is not just an environmental decision but also a strategic move to stand out in a competitive market. Materials like bamboo, recycled steel, and low VOC paints are gaining traction for their lower environmental impact and enhanced properties.
The American Institute of Architects has highlighted the growing trend of firms committing to healthier material specification. By maintaining a robust library of sustainable materials, small design studios can differentiate themselves by demonstrating their commitment to eco friendly practices. This not only attracts clients who are environmentally conscious but also prepares studios for upcoming regulations that will make sustainable materials a requirement rather than an option.
The challenge often lies in sourcing these materials at a competitive price. However, with strategic partnerships and an emphasis on local sourcing, small studios can effectively integrate sustainable materials into their projects without significantly impacting the budget. By doing so, they not only contribute to global sustainability efforts but also enhance the aesthetic and functional quality of their designs.
Harnessing Digital Tools for Efficiency
Incorporating digital tools into the architectural process is essential for any design studio aiming to enhance efficiency and collaboration. Building Information Modeling, or BIM, remains a cornerstone technology that allows teams to create detailed 3D models and manage project data effectively. For small design studios, adopting BIM means better coordination with contractors and consultants, reducing errors, and optimizing costs.
The new revisions to the ISO 19650 standard emphasize the importance of information management throughout the building lifecycle. By adhering to these standards, small studios can achieve a more streamlined workflow, ensuring that all stakeholders are on the same page. This is particularly beneficial when working on complex projects with multiple collaborators, where effective communication and data sharing are paramount.
Aside from BIM, other digital tools like 3D scanning and augmented reality are also becoming integral to the design process. These technologies allow small studios to visualize projects in a real world context and make informed decisions early in the design phase. Implementing such tools not only improves project outcomes but also positions small studios as leaders in innovation, attracting clients who value cutting edge technology.
Net Zero and Circular Economy Practices
The drive towards net zero buildings is reshaping the construction landscape. This shift requires small design studios to integrate net zero and circular economy practices into their projects. Net zero buildings aim to balance energy consumption with renewable generation, eliminating net operational carbon emissions. This involves innovative design approaches, such as passive solar heating, increased insulation, and advanced HVAC systems.
Implementing these practices can be challenging for small teams but is crucial for meeting industry standards and client expectations. By focusing on energy efficiency and incorporating renewable energy sources, small studios can significantly reduce the carbon footprint of their projects. This not only aligns with global sustainability goals but also offers long term cost savings for clients through reduced energy bills.
The circular economy principles further extend this approach by advocating for the reuse and recycling of materials. Small studios can lead the way by designing buildings with deconstruction in mind, selecting materials that can be easily recycled or repurposed at the end of their life cycle. By doing so, they contribute to a more sustainable built environment while paving the way for future innovations in building materials and methods.
The Role of Collaboration in Innovation
For small design studios, collaboration is key to leveraging innovative construction methods effectively. By forming strategic partnerships with manufacturers, contractors, and other design professionals, studios can access a broader range of resources and expertise. This collaborative approach enhances the studio's ability to tackle larger and more complex projects.
Effective collaboration starts with clear communication and a shared vision. By setting common goals and aligning on project objectives, small teams can ensure that all parties are working towards the same outcomes. This is particularly important when implementing new construction methods that may require adjustments in traditional workflows.
Moreover, collaboration fosters an environment of continuous learning and innovation. By engaging with diverse stakeholders, small studios can stay abreast of the latest industry trends and technologies. This not only improves project outcomes but also supports the studio's growth and reputation as a forward thinking firm. Ultimately, embracing collaboration paves the way for small studios to punch above their weight, delivering outstanding projects that meet modern demands.
How SoftArch Empowers Small Studios
SoftArch provides small design studios with the tools they need to excel in today's competitive environment. By offering a comprehensive suite of services that include floor plans, 3D building models, and photorealistic renders, SoftArch enables studios to present their ideas with clarity and precision. The platform's capabilities in building code checks ensure compliance with the latest standards, relieving small teams from the burden of manual verification.
One of SoftArch's most significant advantages is its ability to facilitate collaboration through a shared digital platform. This feature is particularly beneficial for small studios, allowing seamless communication and data exchange among all project stakeholders. By integrating SoftArch into their workflow, studios can improve project efficiency, reduce errors, and enhance the overall quality of their designs.
In addition, SoftArch's focus on sustainable design practices aligns well with the industry's shift towards net zero and circular economy principles. By leveraging SoftArch's tools, small design studios can better incorporate sustainable materials and construction methods into their projects, ensuring that they are both environmentally responsible and innovative. With SoftArch, small studios are well equipped to meet the challenges of modern architecture and deliver exceptional results.
Sources
Design it with SoftArch
Turn an idea into floor plans, 3D building models, and photoreal renders in minutes. Start free today.
Create your free account