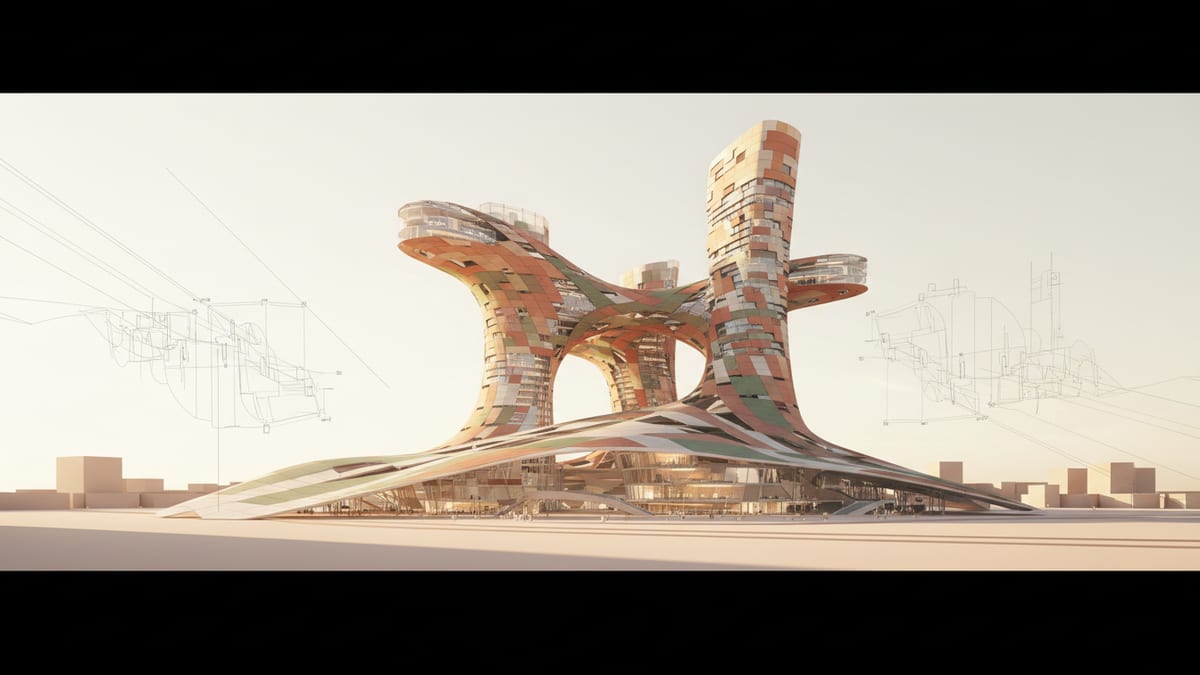
The Rise of Parametric Design
Parametric design has become a cornerstone in modern architecture, enabling designers to explore complex geometries and optimize structures in ways previously unimaginable. This approach uses algorithms and parameters to define the relationships between various design elements, allowing architects to seamlessly explore a range of possibilities.
As we approach 2026, parametric design is further integrating into the architectural process, not just as a tool for creating aesthetically pleasing structures but as a method for solving intricate design challenges. The ability to quickly iterate and evaluate multiple design solutions supports a more efficient and sustainable building process. This shift is crucial in addressing the increasing demand for innovative and environmentally conscious designs.
The flexibility of parametric design allows for more personalized and responsive architecture. For example, a building’s facade can be dynamically adjusted to optimize for sunlight and temperature variations, thereby enhancing energy efficiency. By incorporating site specific data, architects can create buildings that are more attuned to their environments, improving both performance and occupant satisfaction.
Generative Design Becomes Standard
Generative design is now a standard practice in the Architecture, Engineering, and Construction (AEC) industry. This method allows designers to input specific goals and constraints into a software program, which then generates multiple design options. The software evaluates these options against set criteria, helping designers make informed decisions.
By 2026, generative design tools are expected to become even more powerful, allowing architects to tackle complex projects with greater precision. Applications range from optimizing structural configurations to enhancing facade systems, ultimately leading to buildings that are not only efficient but also visually compelling. The integration of AI within these systems further enhances their capabilities, offering insights that would be difficult to achieve manually.
A real world example includes integrating generative design in the early stages of development to determine the optimal building orientation and layout. This approach ensures that the final design maximizes natural lighting and ventilation, reducing reliance on artificial systems.
Artificial Intelligence in Design
Artificial Intelligence (AI) is revolutionizing the design process, making it an indispensable tool for architects and designers. By 2026, AI is expected to be integral in analyzing market trends, simulating design performance, and testing variations. This technology allows designers to push creative boundaries while maintaining efficiency and accuracy.
AI assists in the ideation phase by generating innovative design concepts based on historical data and predictive analytics. It provides designers with a platform to explore a wider array of possibilities without being constrained by traditional methodologies. Furthermore, AI powered simulations can predict how different design choices will impact energy consumption, occupant comfort, and overall building performance.
A case in point is the use of AI in creating adaptive facade systems that react to environmental changes. This capability not only enhances the building’s aesthetic appeal but also contributes significantly to its energy efficiency. By 2026, ethical considerations and transparency in AI use will also be paramount, ensuring that these technologies are applied responsibly to benefit society at large.
Integration with Building Information Modeling
Building Information Modeling (BIM) has transformed the way architectural projects are executed, providing a platform for efficient collaboration and data management. By 2026, the integration of BIM with parametric and computational design is set to become the norm, enhancing project delivery and lifecycle management.
BIM’s role goes beyond design and documentation to include construction and operational processes. This integration ensures that all stakeholders have access to accurate and updated project data, minimizing errors and improving overall coordination. The use of open data standards within BIM facilitates seamless information exchange across different tools and platforms, leading to more cohesive and informed decision making.
For example, during the design phase, architects can use BIM to test how different design iterations affect construction costs, timelines, and sustainability metrics. This insight enables more strategic planning and execution, ultimately resulting in higher quality projects delivered on time and within budget.
Sustainability and Ethical Design
Sustainability is at the forefront of architectural design, with increasing emphasis on reducing environmental impact and promoting social equity. Ethical and inclusive design practices ensure that buildings not only serve their intended purpose but also contribute positively to the community and environment.
By 2026, sustainability will be deeply embedded in the design process, driven by consumer expectations and regulatory requirements. Architects are expected to incorporate sustainable materials, energy efficient systems, and designs that enhance natural ecosystems into their projects. Furthermore, ethical design considers the long term effects on occupants and the surrounding community, promoting accessibility and inclusivity.
A practical implementation of these principles is seen in the development of mixed use spaces that incorporate green infrastructure, such as urban gardens and renewable energy systems. These designs not only reduce carbon footprints but also provide community spaces that enhance quality of life.
How SoftArch Can Enhance Your Design Process
SoftArch offers powerful tools for designers seeking to implement parametric and computational design approaches effectively. By integrating with BIM, our platform allows for seamless collaboration across project teams, ensuring that all stakeholders are aligned from concept to completion. SoftArch's AI driven algorithms provide designers with valuable insights into market trends, helping refine designs for improved functionality and aesthetics.
Our platform is designed to support sustainability efforts by offering simulations that test the environmental impact of various design choices. Through SoftArch, designers can optimize building orientations, facade configurations, and material selections to create energy efficient structures that meet the highest standards of ethical and inclusive design.
Moreover, SoftArch's generative design capabilities make it easier to explore a wide range of design options, providing architects with the flexibility needed to push the boundaries of creativity. With SoftArch, you can create spaces that are not only visually striking but also attuned to the needs of their occupants and the environment.
Sources
Design it with SoftArch
Turn an idea into floor plans, 3D building models, and photoreal renders in minutes. Start free today.
Create your free account