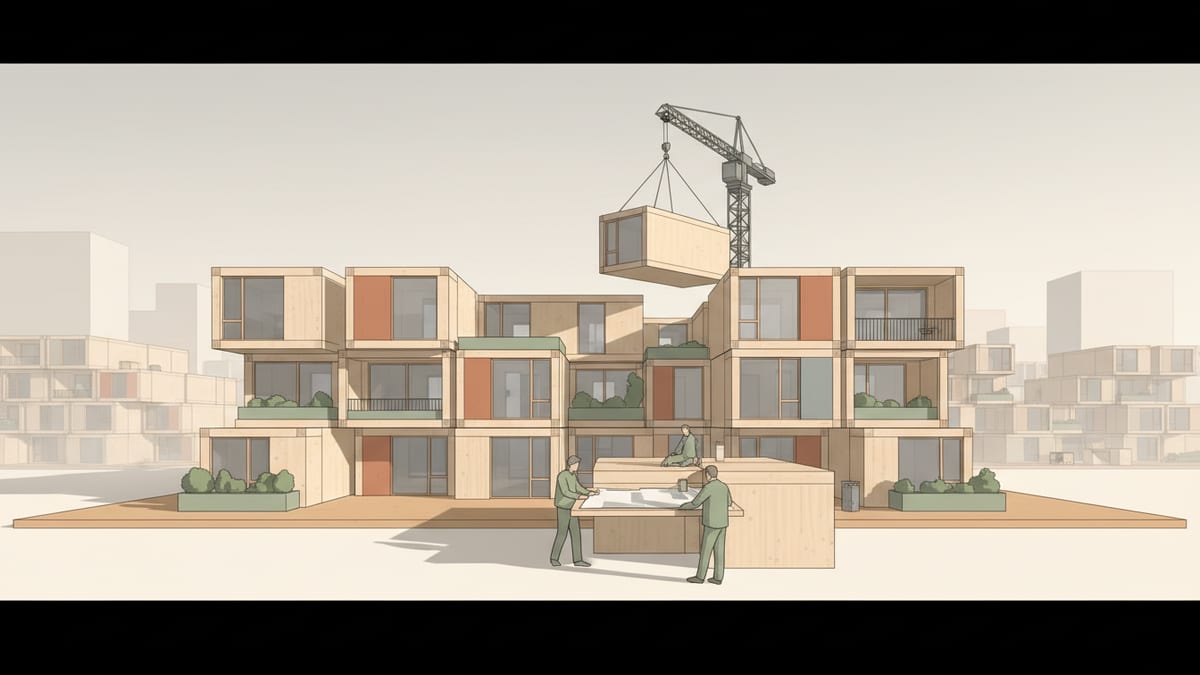
The Intersection of Modular Design and Human Experience
Modular design offers a transformative approach to creating spaces that cater to human needs and behaviors. Prefabricated modules can be configured to support various functions, enhancing flexibility in both residential and commercial settings. For designers working across multiple disciplines, understanding how these configurations impact human interaction with space is essential. In practice, modular components can be rapidly rearranged to foster open communication in office environments or privacy in living spaces.
Modular design also enables the creation of spaces that adapt to their users. For instance, educational facilities benefit from modular classrooms that can be reconfigured to accommodate different teaching methods or group sizes. This adaptability not only meets current needs but also anticipates future changes, offering a sustainable solution to evolving educational demands. By prioritizing the human experience, designers can create environments that are both functional and engaging.
Moreover, modular design facilitates the integration of technology, which can further enhance user experience. Smart systems can be incorporated into modules to monitor and respond to environmental conditions, such as temperature and lighting, thereby improving comfort and efficiency. By capitalizing on these possibilities, designers can craft spaces that are not only aesthetically pleasing but also responsive to the needs of their occupants.
Sustainability in Modular and Prefabricated Construction
Sustainability is at the forefront of contemporary architectural practice, and modular construction plays a pivotal role in achieving these goals. By reducing material waste and energy consumption, modular methods align with global sustainability mandates. For example, the UK's Future Homes Standard aims for significant reductions in carbon emissions, and modular construction supports these objectives by using energy efficient materials and construction processes.
In addition to reducing waste on site, modular construction offers the advantage of manufacturing in controlled environments. This not only ensures higher quality and consistency but also minimizes the environmental impact associated with traditional construction methods. Prefabrication allows for precise material usage, reducing offcuts and emissions. As designers, considering the life cycle of materials and how they contribute to a building's sustainability is crucial.
Furthermore, the use of recycled and reclaimed materials in modular construction contributes to a circular economy. Designers can specify sustainable materials that align with project goals and client values, thus reducing the carbon footprint and promoting environmental responsibility. Through thoughtful design and material selection, modular construction can meet the demands of sustainable development while creating spaces that positively impact human behavior.
The Role of Technology in Enhancing Modular Design
In recent years, the integration of technology into modular design has significantly advanced the capabilities of designers. Digital tools like Building Information Modeling (BIM), digital twins, and AI driven platforms are now standard in modular construction. These technologies allow for meticulous planning and execution, ensuring structures meet design standards and client expectations.
For designers, these tools offer the ability to simulate and visualize how spaces will function before construction even begins. This not only enhances design precision but also allows for adjustments based on user feedback or environmental data. By leveraging these tools, designers can create smarter, more efficient buildings that cater to the needs of their occupants.
In addition to planning and visualization, technology enhances the adaptability of modular spaces. Smart sensors can be embedded within modules to track energy usage, optimize lighting, and monitor occupancy levels. These insights enable designers to make informed decisions about space utilization and user comfort, ultimately resulting in more efficient and responsive environments.
Exploring Design Flexibility and Customization in Modular Construction
One of the most promising aspects of modular construction is the ability to customize and adapt designs to suit specific needs. Contrary to the misconception that modular design is rigid, advancements in digital tools have enabled significant flexibility. Designers can now create unique architectural forms and layouts that comply with both aesthetic and functional requirements.
The 80/20 hybrid process, where a majority of the construction occurs offsite, allows for greater customization at reduced timelines. This approach enables designers to incorporate site specific elements while maintaining the efficiency and precision of factory construction. This balance between standardization and customization empowers designers to explore innovative design solutions.
Moreover, modular construction promotes collaboration among various disciplines. Product and spatial designers can work in tandem to create cohesive environments that integrate personal touches and functional elements. This collaborative approach ensures that each project reflects the vision and requirements of its stakeholders while leveraging the efficiencies of modular design.
Addressing Human Behavior in Modular Design
Understanding how modular design impacts human behavior is critical for crafting spaces that are not only functional but also conducive to well being. Modular environments can be tailored to promote specific behaviors, whether fostering collaboration in corporate settings or encouraging relaxation in residential areas.
Designers can utilize modular configurations to create zones tailored to various activities and interactions. For instance, an open plan modular office can feature distinct areas for collaboration, focused work, and social interaction, addressing diverse work styles and preferences. Similarly, residential spaces can be designed to adapt to different lifestyle needs, offering flexibility in how rooms are utilized throughout the day.
Furthermore, modular spaces can be designed with user experience in mind, incorporating elements that stimulate positive emotional responses. This might include the strategic use of natural light, acoustics, and materials that enhance the sensory experience. By considering the psychological and social aspects of space, designers can create environments that support and enhance human well being.
SoftArch: Enhancing Modular Design Efficiency
SoftArch offers an integrated platform that significantly enhances the efficiency and adaptability of modular design projects. For designers exploring the intersection of form, material, and user experience, SoftArch provides tools that streamline every step of the process, from initial concept to final build.
With SoftArch, designers have access to advanced AI driven features that facilitate the creation of detailed floor plans and 3D models, ensuring precision and alignment with client visions. The platform supports material selection and sustainability assessments, simplifying the integration of recycled and smart materials into modular designs.
By leveraging SoftArch's capabilities, designers can more effectively manage the complexities of modular construction. Whether optimizing spatial configurations or ensuring compliance with evolving building codes, SoftArch empowers designers to craft innovative, human centric environments efficiently and effectively.
Sources
- Buildings and construction National Institute of Standards and Technology
- Forward-Looking Codes and Standards National Institute of Standards and Technology
- NIST Provides Updates on National Construction Safety Team Activities National Institute of Standards and Technology
- Studying the Impacts of Offsite Construction on Housing Supply huduser.gov
Design it with SoftArch
Turn an idea into floor plans, 3D building models, and photoreal renders in minutes. Start free today.
Create your free account