Why Architects Need to Focus on Sustainable Drainage
As urban environments continue to grow, managing water efficiently has become a pressing concern for architects. With climate change exacerbating flooding risks and water scarcity, the integration of Sustainable Drainage Systems, or SuDS, has shifted from being a mere design consideration to a regulatory necessity. SuDS are crucial for reducing flood risks, improving water quality, and enhancing urban biodiversity.
For a practising architect, understanding the implementation of SuDS is vital not only to comply with regulations but also to deliver environmentally responsive designs. The upcoming mandatory inclusion of SuDS in most new developments in England, as highlighted in the 2025 standards, illustrates a significant policy shift. Architects are now tasked with integrating these systems from the earliest design stages to ensure that projects are both sustainable and legally compliant.
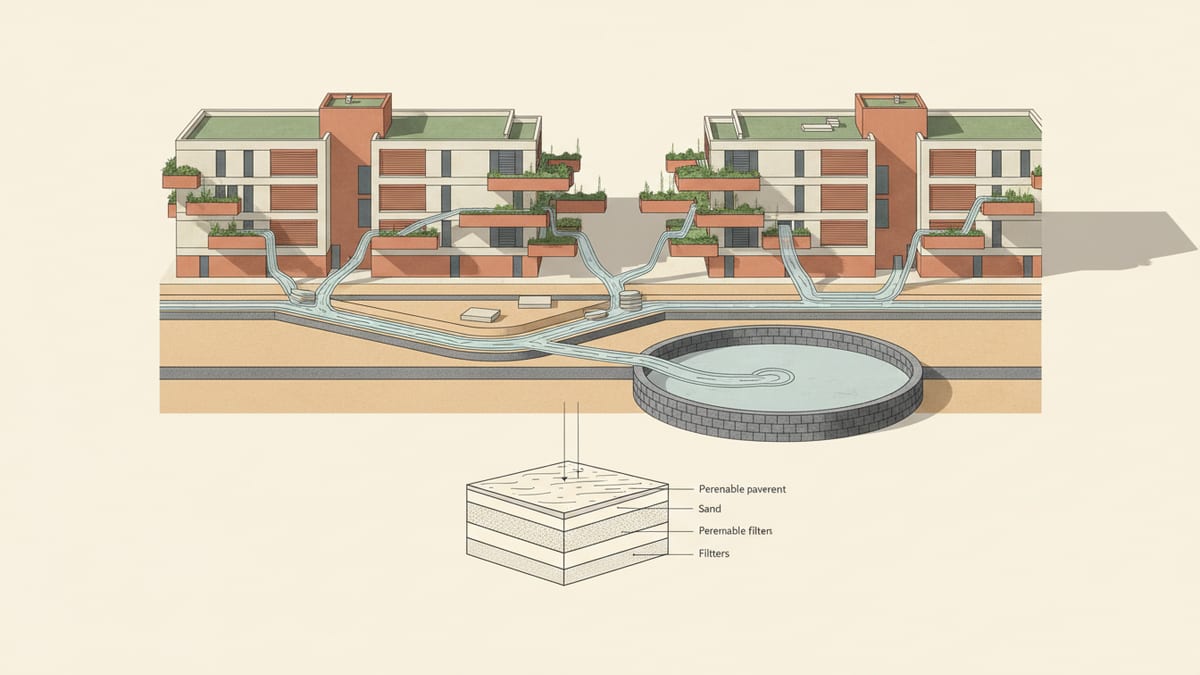
One of the critical principles of SuDS is to manage surface water at or near its source. This approach not only prevents downstream flooding but also allows for the natural infiltration and filtration of rainwater, which helps maintain local ecosystems. Architects must incorporate features like permeable pavements, green roofs, and rain gardens to align with these principles. By doing so, they not only meet regulatory requirements but also add aesthetic and functional value to their projects.
Understanding the SuDS Hierarchy
The SuDS hierarchy is a framework that guides architects in the efficient management of surface water. This hierarchy, updated in the 2025 standards, prioritizes the collection and infiltration of water as close to its source as possible. Understanding and adhering to this hierarchy is crucial for architects aiming to design effective drainage systems that are compliant with upcoming regulations.
At the top of the hierarchy is the collection of rainwater for non potable uses, such as irrigation or toilet flushing, which can significantly reduce water demand from traditional supply networks. Next, is the infiltration of water into the ground, which not only manages surface water efficiently but also helps recharge local aquifers. If infiltration is not feasible due to site conditions, the hierarchy allows for discharge to an above ground water body, emphasizing natural drainage patterns over engineered solutions.
Architects must provide evidence and justification when deviating from this hierarchy, ensuring the chosen method is the most environmentally and contextually appropriate solution for the site. By following this structured approach, architects not only comply with legal requirements but also contribute to a more sustainable built environment.
Integrating SuDS with Design Aesthetics
Integrating SuDS into a project's design need not compromise aesthetics. On the contrary, these systems offer unique opportunities to enhance the visual and environmental quality of a site. Features like rain gardens, swales, and green roofs can be seamlessly woven into the landscape and architectural elements, creating spaces that are both beautiful and functional.
For example, green roofs not only manage stormwater but also provide insulation, reduce urban heat islands, and create habitable spaces for both people and wildlife. Similarly, permeable pavements allow water to infiltrate, reducing runoff while maintaining hard surfaces for paths and parking areas. When designed thoughtfully, these elements can complement the architectural language of a project, providing visual interest and promoting sustainability.
By treating water as a visible and dynamic element of design, architects can create engaging spaces that educate the public on the importance of water management. This approach not only fulfills regulatory obligations but can also elevate the overall design narrative, offering a compelling case for clients invested in sustainability.
Challenges in Implementing SuDS
While the benefits of SuDS are clear, their implementation is not without challenges. Architects often face constraints related to site conditions, budget limitations, and client expectations, all of which can impact the feasibility of incorporating these systems. Understanding these challenges and navigating them effectively is crucial for successful project delivery.
Site conditions, such as soil type and topography, can significantly influence the choice of SuDS features. For instance, high clay content may limit infiltration options, necessitating alternative methods like green roofs or rainwater harvesting. Additionally, urban sites with limited space require creative approaches to integrate SuDS without compromising functional requirements.
Budget constraints can also pose a hurdle. While SuDS can reduce long term operational costs, their upfront installation costs can be higher than traditional drainage systems. Architects need to clearly communicate the life cycle benefits of SuDS to clients, highlighting potential cost savings from reduced water usage, lower flood risks, and enhanced property value. By presenting a strong business case, architects can encourage investment in sustainable water management solutions.
Adapting to Climate Change with SuDS
As climate change continues to impact the built environment, architects must design buildings that are resilient to extreme weather events, including increased rainfall and flooding. SuDS provide a crucial tool in this adaptation strategy, helping to mitigate the effects of climate change by managing water sustainably.
Incorporating SuDS into projects can enhance urban resilience by reducing flood risks and improving water quality, which in turn supports biodiversity and ecological health. Moreover, by reducing reliance on conventional drainage systems, SuDS help mitigate the urban heat island effect, improving the microclimate around developments.
Designing with climate resilience in mind requires a shift from traditional practices to more integrated, landscape driven solutions. By using SuDS as a primary organizing principle, architects can create urban spaces that not only withstand climate impacts but thrive under them. This forward thinking approach positions architects as leaders in sustainable development, aligning with global efforts to combat climate change.
How SoftArch Facilitates SuDS Integration
SoftArch offers architects the tools needed to seamlessly integrate SuDS into their projects. With its advanced AI capabilities, SoftArch can generate floor plans and 3D models that incorporate sustainable drainage solutions from the outset, ensuring compliance with regulations and optimizing site performance.
The platform's ability to perform real time building code checks means architects can experiment with different SuDS configurations and receive instant feedback on their viability and compliance. This feature is invaluable for exploring creative solutions that meet both design intent and regulatory requirements.
Moreover, SoftArch's photorealistic renders allow architects to visualize how SuDS elements, such as permeable pavements and green roofs, will look in the final project, aiding in client presentations and decision making processes. By utilizing SoftArch, architects can confidently design projects that are not only aesthetically pleasing but also environmentally responsible.
Sources
- Water sensitive urban and building design | Adaptation options | Discover the key services, thematic features and tools of Climate-ADAPT Climate-ADAPT europa.eu
- Building Optimism: Lessons from Climate Adaptation in 2025 archdaily.com
- How Building Codes and Urban Policy Are Shaping the Future of Construction Management - Washington D.C. & Maryland Area captechu.edu
- Life Cycle Costs LCC Assessment Of Sustainable Urban Drainage System Facilities researchgate.net
Design it with SoftArch
Turn an idea into floor plans, 3D building models, and photoreal renders in minutes. Start free today.
Create your free account