Understanding Client Expectations in Interior Architecture
The landscape of interior architecture is evolving, with clients now demanding more than just visually appealing spaces. Today's clients expect designs that offer meaning, longevity, and intelligence. This shift reflects a broader trend in which clients seek comprehensive solutions that align with their lifestyles, cultural contexts, and emotional well being. As the industry gears up for growth, projected at a 4.3% to 5.83% CAGR from 2025 onwards, understanding these client expectations becomes crucial.
Customization remains a baseline expectation for clients, yet many designers face the challenge of educating clients on the complexities and costs involved in achieving truly personalized spaces. Notably, 88% of clients underestimate the true costs of projects, and 74% underestimate the space planning complexities. As a principal or associate, addressing these misconceptions early in the process can help in setting realistic client expectations and avoiding future disputes.
Sophisticated clients are particularly focused on functionality, with features like open concept kitchens, home offices, and outdoor living areas among the most requested. These preferences highlight a desire for multi functional spaces that adapt to the evolving needs of users, emphasizing the importance of flexibility in design solutions.
The Role of Flexibility and Adaptability in Space Planning
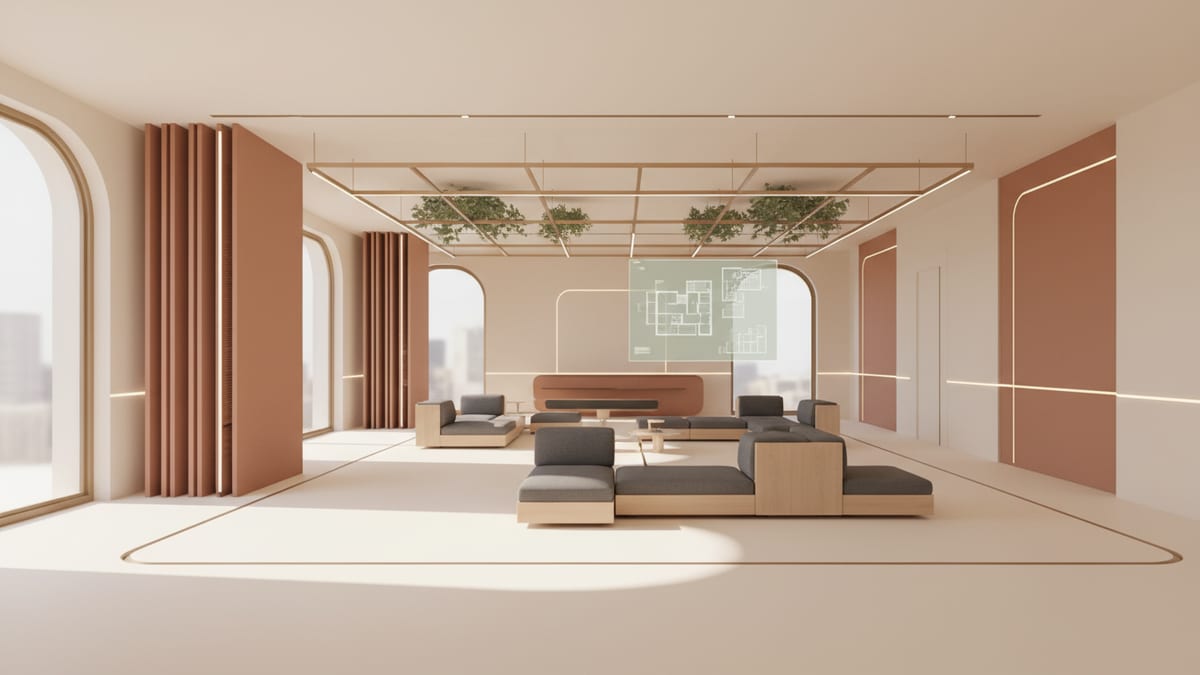
Gone are the days when static, one size fits all designs were the norm. Contemporary space planning is all about flexibility and adaptability, with an emphasis on reconfigurable and modular environments. This is particularly pertinent in multi use spaces that need to accommodate changing functions or activities over time.
A practical approach to achieving this involves incorporating modular partition systems and plug and play infrastructure, allowing spaces to be easily modified without extensive renovation. Such strategies not only cater to the client's immediate needs but also ensure long term adaptability, making these spaces future proof.
Several architecture firms are now using their projects as testbeds for new spatial configurations, learning from feedback loops to refine their design approach. By presenting these innovative solutions as unique selling propositions, practices can distinguish themselves in a competitive market, delivering added value to clients while securing a profitable bottom line.
Harnessing Technology for Enhanced Design and Delivery
With the rapid integration of technology in design processes, architecture practices have the opportunity to enhance both their creative output and operational efficiency. Software tools that facilitate 3D modeling, virtual reality walkthroughs, and photorealistic rendering are now essential for delivering projects that meet modern client expectations.
Additionally, AI driven tools can automate routine tasks such as code compliance checks and energy efficiency analyses, freeing up valuable time for designers to focus on creativity and innovation. By leveraging these technologies, practices can reduce project timelines and minimize errors, leading to increased client satisfaction and profitability.
As these technologies continue to evolve, staying abreast of the latest developments and training staff to effectively use new tools can provide a competitive edge. This approach not only improves project delivery but also helps practices to meet the mounting demands for customization and sustainability in interior architecture.
Integrating Sustainability and Regenerative Design
Sustainability is no longer a luxury but a necessity in interior architecture. As the industry moves beyond mere eco friendly designs to regenerative solutions, practices must embrace strategies that actively contribute to environmental restoration. This involves using materials that minimize ecological harm and promote environmental healing.
Certifications such as LEED v5 for Interior Design and Construction, WELL, and GREENGUARD Gold are becoming important benchmarks for sustainable design. These standards guide architects in selecting materials and design strategies that enhance occupant health and resource efficiency, ensuring compliance with evolving regulatory requirements.
For architecture practices, integrating these principles into their core offerings can differentiate them from competitors. By demonstrating a commitment to sustainability, firms not only fulfill client expectations but also contribute to a larger societal goal of environmental stewardship, ultimately leading to more sustainable business practices.
The Importance of Well being and Experiential Design
Well being and experiential design are becoming significant aspects of interior architecture, with clients increasingly prioritizing spaces that enhance mental and physical health. This trend is supported by neuro design principles, which are employed to create environments that promote mental clarity, sensory comfort, and emotional grounding.
Biophilic design, which integrates natural elements into built environments, is gaining traction for its proven benefits in improving air quality and occupant well being. By incorporating elements such as natural lighting, indoor greenery, and organic materials, architects can create interiors that support user wellness.
Furthermore, designing interactive and immersive experiences can add an emotional dimension to spaces, fostering greater user engagement and satisfaction. By integrating these elements, architecture practices can respond to the growing demand for environments that prioritize human centric design, providing a competitive advantage in the market.
Leveraging SoftArch for Profitable Practice
SoftArch offers a suite of tools that can significantly boost the operational efficiency and profitability of architecture practices. By automating routine tasks such as generating floor plans and facade systems, SoftArch frees up valuable time for designers, allowing them to focus on higher value activities like client interaction and creative design.
The platform's ability to conduct quick building code checks and energy analyses ensures that projects meet regulatory standards from the outset, reducing the risk of costly revisions and delays. Additionally, the provision of photorealistic renders and 3D models enables practices to present compelling visualizations to clients, enhancing engagement and securing project buy in.
For firms looking to integrate sustainability into their projects, SoftArch provides tools to assess material choices and design strategies in line with leading standards like LEED and WELL. By leveraging these capabilities, architecture practices can confidently deliver projects that satisfy modern client expectations for customization, functionality, and sustainability, ultimately enhancing profitability.
Source
Design it with SoftArch
Turn an idea into floor plans, 3D building models, and photoreal renders in minutes. Start free today.
Create your free account