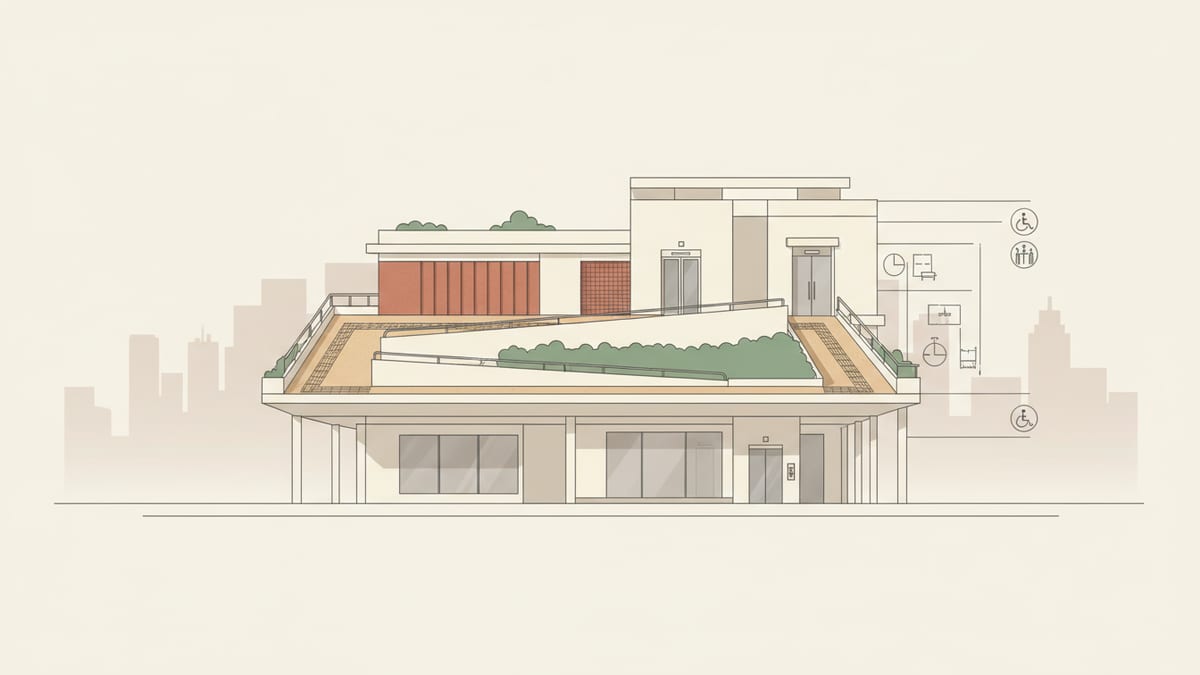
Understanding Universal Design
Universal design stands as a cornerstone of modern architectural practice, emphasizing inclusivity and accessibility for all individuals. This approach transcends simple compliance with legal requirements, aiming instead to create environments that accommodate people regardless of their physical, sensory, or cognitive abilities. The seven principles of universal design, established in 1997, continue to guide architects today. These principles include equitable use, flexibility in use, and simple, intuitive operation, among others.
For instance, consider an urban park designed with universal design principles. The paths are not only wheelchair accessible, but they also include tactile paving for the visually impaired. Seating areas are varied in height and equipped with armrests to aid those with mobility challenges. These design choices ensure that everyone, from a child to an elderly person, can enjoy the space equally. This approach is becoming increasingly critical as architects strive to meet the needs of diverse populations.
A pivotal project that embodies universal design is the Ed Roberts Campus in Berkeley, California. This building serves a community of disability rights groups and is celebrated for its thoughtful approach to accessibility. It features wide hallways, gentle ramps, and easy to operate doors, showcasing how universal design can effectively cater to all users without sacrificing aesthetics or functionality.
Key Updates in Building Codes
The upcoming updates to the International Building Code and ICC A117.1 Standard are significant. These changes reflect a broader move towards more inclusive and accessible building environments. The ICC's new A117.1 2026 standard introduces several critical updates, including increased width for exterior accessible routes to at least 48 inches. This seemingly minor change can make a significant difference in allowing seamless access for individuals using wheelchairs or mobility aids.
Another noteworthy update is in the realm of electrical controls and outlets in kitchens. These revisions aim to enhance accessibility for individuals with limited mobility, ensuring that vital home environments like kitchens are usable by a diverse range of people. Similarly, the coordination of new technologies in elevator requirements shows an adaptation to emerging technological advances aimed at improving accessibility.
These updates are a response to the evolving demands of the built environment. As technology advances, so does our ability to create spaces that are more accommodating and safe. For instance, the inclusion of guidance for electric vehicle charging stations recognizes the shift towards electric transport and its accessibility implications. These changes not only meet current needs but also anticipate future requirements, making them vital considerations for any design professional.
European Accessibility Standards and Their Impact
The European Accessibility Act, effective from June 2025, marks a significant legislative development influencing architecture throughout Europe. This directive is aimed at harmonizing accessibility requirements across the EU, impacting over 87 million people with disabilities. This development highlights a move towards consistency across national borders, encouraging architects to design with a broader perspective.
The revisions to EN standards like EN 17210 highlight the evolving understanding of what constitutes an accessible environment. This includes not only physical spaces but also services and products. Architects must consider how these changes affect their projects, particularly when considering functionality and usability within their designs.
A case in point is the recent redesign of public transportation facilities in cities like Amsterdam. These projects have integrated the principles of the European Accessibility Act by incorporating tactile flooring for the visually impaired, sound alerts for arrivals, and accessible ticketing machines. Such implementations of the EAA highlight how international standards are shaping urban environments in more inclusive directions.
Navigating Digital Accessibility in Architecture
Digital accessibility is becoming an integral part of architectural practice, especially with the new rules finalized by the U.S. Department of Justice in 2024. These rules bring digital assets under the purview of the Americans with Disabilities Act, aligning physical and digital accessibility. This is crucial in an era where digital interfaces are increasingly part of how people interact with services and spaces.
The stipulation that state and local government digital assets comply with Web Content Accessibility Guidelines 2.1 Level AA by April 2026 represents a significant shift. For designers, this means ensuring websites, mobile applications, and electronic documents are not only functional but accessible to individuals with disabilities.
In practice, this could involve redesigning a museum’s website to include screen reader compatibility and ensuring that digital exhibitions provide audio descriptions for users with visual impairments. Such measures ensure that digital platforms offer the same level of accessibility as physical spaces, creating a seamless user experience across all facets of engagement with the built environment.
Practical Applications of Updated Standards
As these updates to building codes and accessibility standards take effect, practical application becomes key. Architects and designers must stay ahead by integrating these changes into their work proactively. For instance, the inclusion of adult changing stations in public facilities is a response to an often overlooked need in accessible design. Implementing these stations can provide dignity and convenience to individuals with disabilities and their caregivers.
Moreover, retrofitting existing structures to meet new standards poses unique challenges. This includes addressing the spatial constraints and structural limitations of older buildings while ensuring they adhere to modern accessibility guidelines. An example is the renovation of historic buildings to include features like elevators and ramps without compromising their architectural integrity. This requires a delicate balance between preservation and modernization.
Designers can also look at innovative materials and technologies to aid in compliance. Using advanced materials that offer both aesthetic appeal and practical benefits, such as slip resistant flooring and sound absorbing materials, can make spaces more accessible. These applications demonstrate the importance of viewing accessibility not as a limitation, but as an opportunity to enhance the built environment for all.
How SoftArch Supports Inclusive Design
SoftArch provides valuable tools for designers aiming to incorporate the latest accessibility standards into their projects. By using SoftArch's platform, designers can seamlessly integrate new building code requirements into their designs, ensuring compliance with the latest updates like those from the ICC A117.1 standard.
The platform's capabilities extend to generating detailed floor plans and 3D models that prioritize universal design principles. This allows designers to visualize spaces that cater to a broad range of needs, ensuring that elements like path widths, electrical placements, and tactile surfaces meet accessibility criteria.
Additionally, SoftArch aids in digital accessibility by offering tools to design and test digital assets for compliance with standards such as the Web Content Accessibility Guidelines. By using SoftArch, architects can ensure their projects are not only compliant with current standards but are also adaptable to future changes, fostering inclusivity in both built and digital environments.
Sources
- A117.1‑2026: The International Code Council to Release Major Updates to the Nation’s Leading Accessibility Standard iccsafe.org
- International Code Council Announces Updates for the ICC A117.1 Accessibility Consensus Committee iccsafe.org
- Accessibility Provisions for Existing Buildings Undergoing Alterations iccsafe.org
- Digital Accessibility What Public Leaders Need To Know For prismrisk.gov
Design it with SoftArch
Turn an idea into floor plans, 3D building models, and photoreal renders in minutes. Start free today.
Create your free account