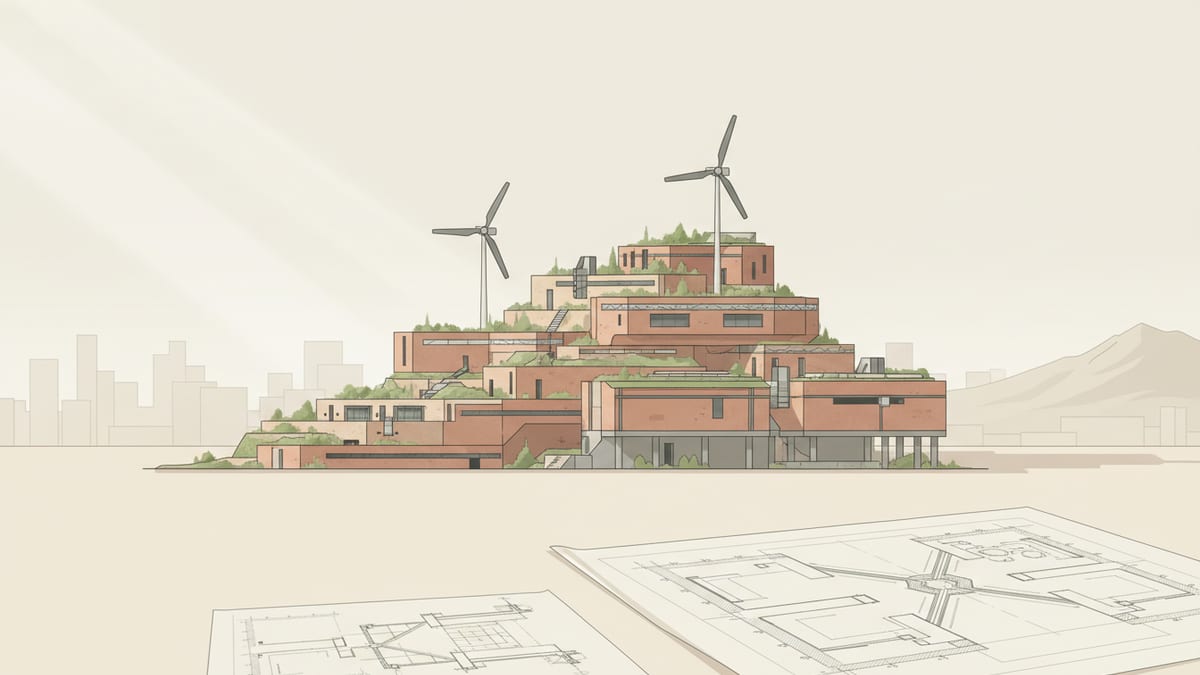
Understanding Climate Resilience in Architecture
As an architecture student, embracing the principles of climate resilient design is crucial for your growth and future success in the industry. Climate resilience in architecture refers to the ability of buildings and communities to withstand and adapt to the effects of climate change, including extreme weather events such as floods, hurricanes, and heatwaves. By integrating these principles into your designs, you not only create safer and more sustainable structures but also contribute to the global effort to combat climate change.
Start by familiarizing yourself with the key frameworks that guide climate resilient architecture today. The American Institute of Architects (AIA), for instance, emphasizes designing for resilience by understanding hazard risk, elevating safety, and promoting a regenerative approach to building design. Familiarize yourself with frameworks such as the AIA Disaster Risk Reduction and Resilience Commitment and the AIA Climate Action Plan. These documents provide valuable insights into current best practices and standards, which will be beneficial as you develop your own projects.
Incorporating resilience into your designs can be an intensive process, but it is a rewarding one. Consider, for instance, a project that involves designing a community center in a flood prone area. Your research into local environmental conditions, combined with an understanding of resilient building practices, will guide you in creating a design that includes elevated structures, effective drainage systems, and flood resistant materials.
Key Techniques in Disaster Ready Design
To effectively design disaster ready buildings, you must master several techniques that ensure safety and durability under adverse conditions. These techniques include redundancy in critical systems, flexibility in design, and the use of durable and local materials. Redundancy refers to incorporating multiple backup systems for essential functions like power and water supply, which can keep buildings operational even during crises.
Take hospitals as an example. During Hurricane Katrina, many hospitals that lacked proper redundancy faced severe disruptions. By designing with redundant systems such as backup generators and water storage, architects can prevent similar failures in future projects. Additionally, flexible design that allows spaces to be used for multiple purposes can be a crucial feature in disaster ready architecture. This flexibility ensures that community buildings can serve as emergency shelters when needed.
Selecting durable materials that are locally sourced not only contributes to sustainability but also enhances the resilience of structures. Materials that can withstand extreme weather conditions, such as reinforced concrete and treated timber, should be prioritized. For instance, in earthquake prone regions, using flexible materials that absorb seismic energy can significantly reduce structural damage.
Incorporating Site Specific Strategies
Understanding the local context is paramount in climate resilient and disaster ready design. Each location presents unique challenges and opportunities based on its environmental conditions. A careful analysis of site specific risks such as flooding, seismic activity, and weather patterns is crucial for informed decision making in architectural design.
Consider the guidelines provided by the Federal Emergency Management Agency (FEMA), which offer detailed strategies for designing buildings in flood prone areas. These strategies emphasize elevated building design, which not only minimizes flood damage but also contributes to long term resilience. For example, the use of stilts or elevated platforms in coastal areas can protect buildings from storm surges and rising sea levels.
Another example is New York City's Climate Resiliency Design Guidelines, which will soon be a requirement for all city projects. These guidelines help architects translate future climate projections into actionable design strategies. By staying informed about such region specific standards and guidelines, you can ensure your projects are not only compliant but also leading in terms of innovation and effectiveness.
The Role of Technology in Enhancing Resilience
Technology is increasingly playing a pivotal role in advancing climate resilient and disaster ready architecture. From early stage design through to construction and maintenance, technological solutions can significantly enhance the resilience of buildings.
Building information modeling (BIM) is a powerful tool that allows for precise visualization and analysis of design plans, accommodating various scenarios of climate impact. With BIM, you can simulate the effects of natural disasters on your designs and make informed decisions to mitigate potential damage. For instance, you can model how a building's orientation and shape might influence wind flow and address vulnerabilities early in the design process.
Moreover, smart building technologies are becoming integral components of resilient architecture. These systems can monitor structural health, alerting to potential issues before they escalate. Implementing energy efficient systems that incorporate renewable sources such as solar panels and wind turbines not only reduces the carbon footprint but also ensures energy supply during disruptions. As an architecture student, gaining proficiency in these technologies will not only enhance your designs but also strengthen your portfolio.
Sustainability and Resilience: A Symbiotic Relationship
Sustainability and resilience are often viewed as two sides of the same coin in architectural design. While sustainability focuses on minimizing environmental impact and resource consumption, resilience concerns itself with how buildings and communities can endure and adapt to changing conditions.
Incorporating sustainable practices such as using renewable materials and energy efficient design is essential for climate resilience. For example, green roofs are an excellent addition to any building, as they provide natural insulation, help manage stormwater, and reduce urban heat. Additionally, designing buildings with passive solar techniques reduces energy demand and enhances thermal comfort, ultimately contributing to both sustainability and resilience.
The Royal Institute of British Architects (RIBA) Sustainable Outcomes Guide provides a comprehensive framework for integrating these concepts into architectural practice. By aligning your designs with such guides, you not only ensure compliance with emerging standards but also demonstrate your commitment to innovative, future ready architecture.
How SoftArch Empowers Students in Resilient Design
SoftArch can be a transformative tool for architecture students exploring climate resilient and disaster ready design. With SoftArch, you can experiment with various design scenarios, run simulations of natural disasters, and assess the resilience of your models. This platform provides you with the capacity to create detailed floor plans and 3D models that adhere to current resilience and sustainability standards.
Using SoftArch, students can access up to date compliance checks against building codes and guidelines such as those from the AIA and FEMA. This ensures that your projects are not only creative but also practical and compliant. By integrating SoftArch into your design process, you can focus on innovation while being assured that your work meets or exceeds industry standards for resilience and sustainability.
Furthermore, SoftArch's photorealistic renderings enable you to present your projects professionally, showcasing the potential impact and environmental harmony of your designs. This capability is invaluable for building a strong portfolio that stands out in the competitive field of architecture.
Sources
- AIA Launches Disaster Risk Reduction and Resilience Commitment | The American Institute of Architects American Institute of Architects
- Climate change adaptation design resources American Institute of Architects
- AIA Climate Action Plan American Institute of Architects
- EX20 StrategicPlan RJ V07 American Institute of Architects
Design it with SoftArch
Turn an idea into floor plans, 3D building models, and photoreal renders in minutes. Start free today.
Create your free account