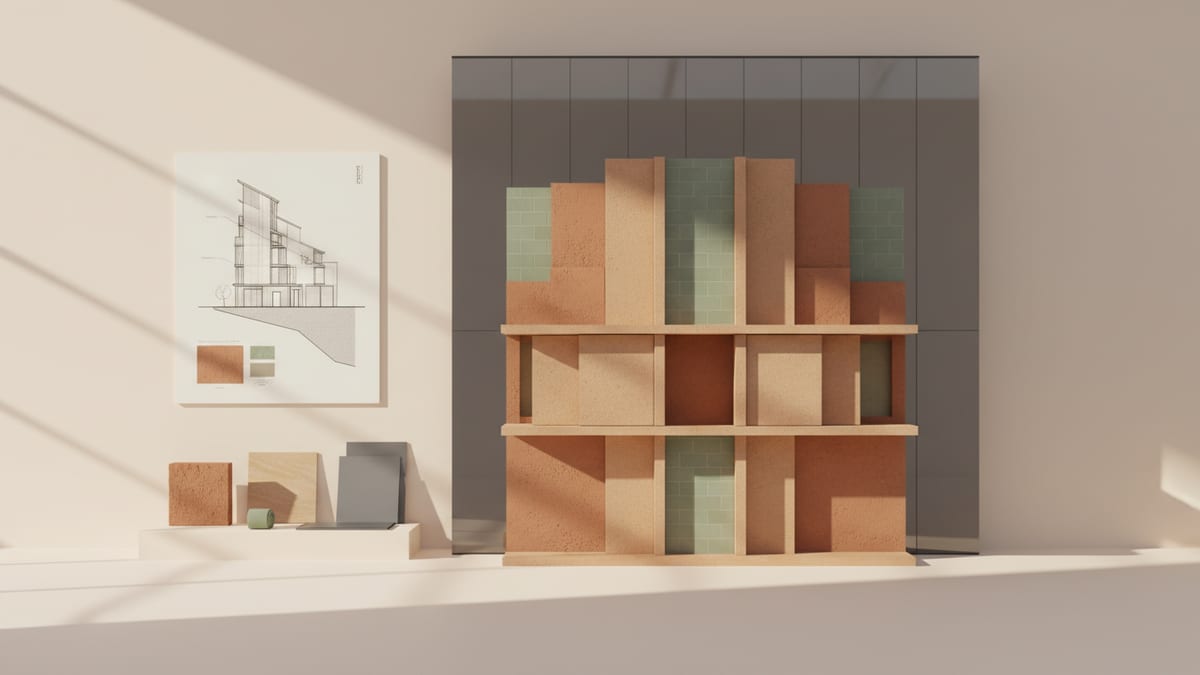
Color Trends in 2026: A Shift Towards Warmth
As architects look towards 2026, the role of color in design is evolving from a mere aesthetic choice to a pivotal component of spatial experience. This year marks a definitive move towards warmer, human centered color palettes. Earthy tones and rich naturals, like Valspar's Warm Eucalyptus, are leading the way, replacing the cooler grays and whites that have dominated previous years. This shift is not just stylistic; it reflects a deeper understanding of how color can enhance emotional well being.
For instance, a residential project incorporating these trends might utilize deep greens and rich browns in living areas to create a calming environment, while using muted yellows or digital lavenders in areas meant to inspire creativity and innovation. In practice, strategically applying these colors can enhance the intended function of different spaces, from calming bedrooms to vibrant kitchens, offering both aesthetic appeal and functional benefits.
Architects must also consider how these colors interact with light and texture to create a cohesive design. In office projects, for instance, the combination of earthy palettes with ample natural light can foster a productive and inviting atmosphere. Ultimately, the key is to create environments that feel both invigorating and comforting, a balance best achieved through thoughtful color integration.
Texture and Material Honesty: Creating Authentic Spaces
In 2026, the trend towards texture and material honesty means showcasing materials in their natural, unadulterated forms. This approach, which eschews synthetic replicas, emphasizes authenticity and craftsmanship. Natural stone, solid woods, and metals are celebrated for their authenticity, bringing a sense of warmth and tactility to spaces.
Consider a public library project where exposed wooden beams and unpolished stone floors might be used to create an environment that feels inviting and grounded. Such materials not only add aesthetic value but also age gracefully, developing a patina that adds character over time. This trend encourages designers to embrace imperfections and natural variations as markers of authenticity and quality.
Moreover, biophilic design principles are increasingly important, integrating natural elements and blurring the boundaries between indoor and outdoor spaces. A corporate office might incorporate living walls or indoor gardens, using organic materials and natural textures to enhance occupant well being. By prioritizing material honesty, architects can create spaces that resonate with users on a deeper level, fostering a connection to nature and a sense of place.
Meeting Accessibility Standards with Design
Accessibility remains a central consideration in material palette design, particularly as regulations evolve. The ADA and WCAG guidelines emphasize the need for high contrast and tactile elements to ensure spaces are navigable for all users. This includes a minimum 70 percent contrast between backgrounds and text on signage, as well as non reflective finishes to prevent glare.
In practice, this could mean selecting materials and finishes that are both functional and compliant. For example, in a hospital setting, clear, high contrast signage with tactile elements such as Braille ensures accessibility for visually impaired users, while matte finishes on walls and floors reduce glare.
Architects must balance these requirements with design intent, finding creative solutions that integrate accessibility without compromising aesthetic goals. For instance, a restaurant might use contrasting colors and textures on floors and walls to aid navigation while contributing to the overall design theme. By considering accessibility from the outset, architects can ensure their designs are inclusive and compliant, adding value to the spaces they create.
Sustainability and Health in Material Selection
Sustainability is at the forefront of material selection, with the WELL Building Standard and CALGreen setting stringent guidelines to minimize environmental impact and promote occupant health. The WELL standards mandate the use of low VOC materials free from harmful chemicals to reduce indoor pollutants, while CALGreen's 2025 update emphasizes low emitting materials and considers embodied carbon.
For instance, in a new commercial development, architects might opt for certified sustainable wood, low VOC paints, and recycled materials to meet these criteria. Using local and renewable materials not only supports environmental goals but also enhances the building's connection to its local context.
Moreover, architects can integrate green technologies, such as solar panels and high efficiency HVAC systems, to further reduce environmental impact. By making sustainability a core component of the design process, architects can create healthier, more resilient buildings that align with the latest regulations. This holistic approach to material selection supports long term environmental and occupant well being.
Navigating Building Code Updates and Compliance
As building codes evolve, understanding new requirements is crucial for architects designing material palettes. Recent updates have introduced stricter rules on insulation, HVAC efficiency, and fire resistant materials, particularly in areas prone to wildfires. Materials certified as fire resistant, like those meeting ASTM E84 standards, are now essential in certain regions.
This means that in designing a suburban housing development, architects need to select materials that not only meet aesthetic and functional goals but also comply with fire safety codes. Using fire resistant cladding and insulation, architects can ensure the safety and durability of structures in high risk zones.
Staying informed about these updates allows architects to anticipate challenges and incorporate compliance into the design process early on. This proactive approach helps avoid costly redesigns and ensures projects meet all regulatory requirements. By integrating code compliance with design innovation, architects can deliver projects that are both safe and forward thinking.
Using SoftArch for Efficient Material Palette Management
Navigating the complexities of material selection and compliance can be daunting, but SoftArch offers architects a streamlined solution. By leveraging SoftArch's capabilities, architects can efficiently manage their material palettes while ensuring compliance with the latest design trends and regulations.
SoftArch provides tools for generating color palettes that align with emerging color trends, allowing architects to visualize how different hues interact with textures and materials. The platform's ability to simulate lighting conditions helps ensure that color choices remain consistent across different environments.
Additionally, SoftArch's compliance checks help users navigate accessibility and sustainability standards. By incorporating these features into the design process, architects can confidently create spaces that are both innovative and compliant, freeing up time to focus on design intent and client satisfaction. With SoftArch, managing material palettes becomes a more intuitive and integrated part of the architectural workflow.
Sources
Design it with SoftArch
Turn an idea into floor plans, 3D building models, and photoreal renders in minutes. Start free today.
Create your free account