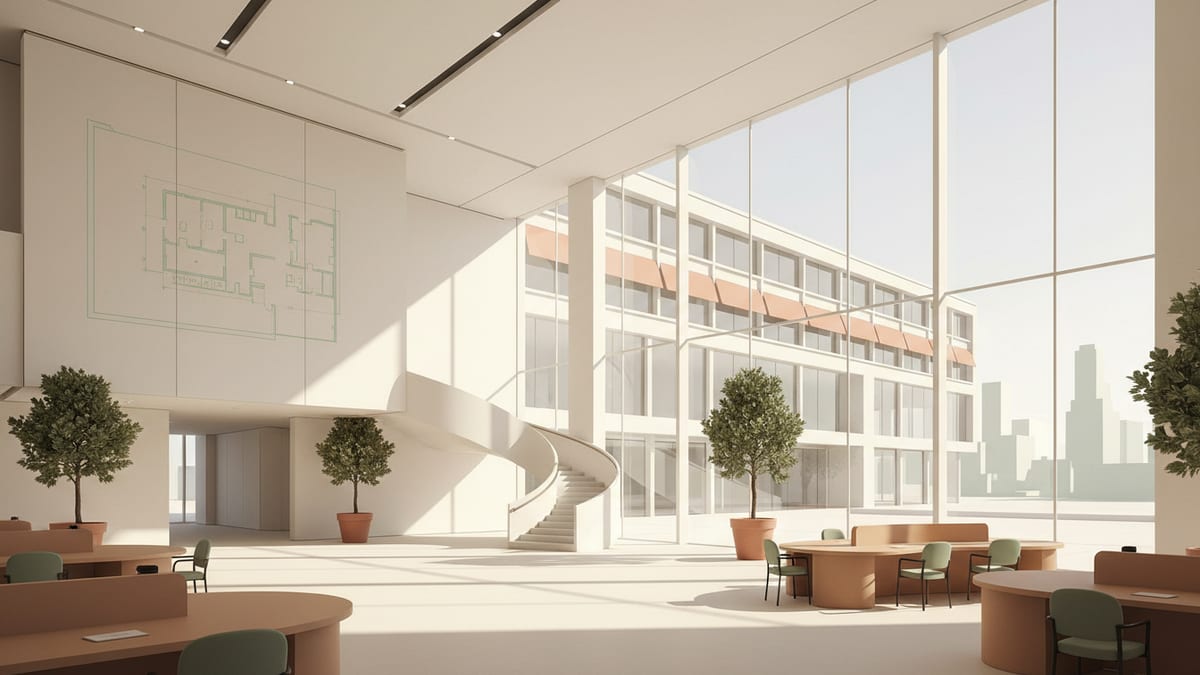
Rethinking Space Allocation in Hybrid Workplaces
The rise of hybrid work has fundamentally altered the way we approach office design. No longer are offices simply places for employees to clock in and out. They have transformed into hubs of creativity, collaboration, and social interaction. The challenge for architects is not just to accommodate these varied functions, but to anticipate and facilitate them in a fluid and dynamic way.
Space allocation plays a substantial role in achieving this balance. Current trends suggest a division where approximately 40 percent of office spaces are dedicated to collaboration, 35 percent to focused work areas, 15 percent to wellness and social zones, and 10 percent to support functions such as storage and utilities. However, these figures are not one size fits all. They should be adapted based on the specific needs and work patterns of the organization's workforce. For instance, a tech company might need a higher percentage of space for collaborative and tech enabled meeting areas, while a law firm might require more private offices and quiet zones.
To navigate this complexity, architectural design should incorporate flexible elements such as modular furniture, movable walls, and versatile public spaces that can morph from a meeting area during the day to a social lounge in the evening. This flexibility is not just about shifting furniture but about ensuring that every square foot of space can serve multiple purposes. This approach not only maximizes utility but also aligns with budgetary constraints by reducing the need for extensive rewiring or construction.
Elevating Employee Well being Through Design
The emphasis on employee well being is reshaping office interiors. Four key areas are critical: cognitive comfort, emotional well being, physical ergonomics, and social interaction. Designing for cognitive comfort involves creating environments that minimize distractions and support concentration. Elements like acoustic panels and zoned spaces cater to employees with varying needs, including those with neurodivergent conditions such as ADHD.
Emotional well being is enhanced through the thoughtful integration of biophilic design. Incorporating natural light, indoor plants, and views of nature can lead to significant improvements in mood and productivity. Research supports the idea that biophilic elements in office design can increase creative output by 15 percent and boost overall well being by a similar margin. Supporting these findings, acoustic solutions are a must have, as poor acoustics are one of the most frequent complaints in open office settings.
Physical ergonomics have also moved from optional to essential. Ergonomically designed furniture, including adjustable desks and chairs, is now a standard requirement in new builds and renovations. These solutions help mitigate bodily strain and promote comfort, contributing directly to productivity levels and employee satisfaction. Social spaces, inspired by hospitality design, further enhance the workplace by providing informal venues for interaction and community building, which are vital in nurturing a positive office culture.
Implementing Sustainable Design Practices
Sustainability in office design goes beyond reducing energy consumption. It encompasses material choice, resource efficiency, and the overall environmental footprint of the building. Architects must prioritize materials with low embodied carbon, such as recycled steel, bamboo, and FSC certified wood. These materials not only reduce the project's carbon footprint but also ensure durability, thereby extending the lifecycle of building components and reducing waste.
Energy efficiency remains a cornerstone of sustainable design. Incorporating high performance building envelopes, efficient HVAC systems, and smart glazing can substantially lower utility bills and environmental impact. For example, using triple glazed windows and advanced shading systems can reduce energy usage by as much as 30 percent, a significant saving over the building's life cycle.
Moreover, architects should also consider the impact of indoor air quality. Selecting low emission materials and integrating green walls or air purifying systems can improve employee health and productivity. These efforts align with LEED and WELL standards, which guide and certify sustainable and healthy building practices. By adhering to these frameworks, architects not only ensure compliance but also demonstrate a commitment to corporate social responsibility, a growing expectation among businesses and employees alike.
Integrating Advanced Technology for Enhanced Collaboration
Incorporating advanced technology in office design is essential for supporting the hybrid work model. Technology enabled meeting spaces allow seamless interaction between in office teams and remote participants. Tools such as video conferencing systems, interactive whiteboards, and smart scheduling software ensure that communication remains uninterrupted and effective, regardless of physical location.
The design of tech enabled spaces should consider aspects such as sound insulation, lighting, and room acoustics to prevent echo and noise interference during virtual meetings. In addition, integrating IoT devices can optimize the use of lighting, heating, and cooling systems based on occupancy and usage patterns, contributing to energy efficiency and cost savings.
Moreover, architects should consider the implementation of smart technologies to facilitate the use of shared spaces. For instance, sensors can track occupancy rates and usage patterns, providing valuable data to optimize space allocation and enhance user experience. This data driven approach not only improves operational efficiency but also supports informed decision making for future renovations or expansions.
Navigating Budgetary Constraints with Innovative Solutions
Balancing design intent with budgetary limitations is a challenge architects face on every project. However, with strategic planning and innovative solutions, it is possible to achieve high quality design outcomes without overspending. Value engineering, for instance, can help identify cost saving opportunities without compromising on quality or aesthetics.
One effective strategy is to focus on multi functional spaces. This approach not only maximizes the use of available space but also reduces the need for additional construction and materials. For example, a single area could serve as a conference room, break area, and event space, depending on the time of day and need. This flexibility reduces the need for duplicate spaces and the associated costs.
Additionally, considering the lifecycle costs of materials and systems can lead to more informed decision making. Investing in durable and energy efficient materials might have a higher upfront cost but can result in long term savings through reduced maintenance and energy expenses. Architects should work closely with clients to prioritize investments that align with both budgetary realities and the overarching goals of sustainability and well being.
How SoftArch Facilitates Modern Office Design
Navigating the complex landscape of modern office design requires a robust toolbox, and this is where SoftArch excels. By leveraging SoftArch, architects can streamline the design process from conception to execution, ensuring projects are delivered on time and within budget. With its capabilities in generating detailed floor plans and 3D models, SoftArch allows architects to visualize flexible and adaptive spaces tailored to the specific needs of each project.
Additionally, SoftArch's building code checks ensure compliance with the latest regulations, reducing the risk of costly revisions and delays. This is particularly critical in sustainable design, where adherence to environmental standards is paramount. Moreover, SoftArch's integration with advanced rendering tools helps architects present photorealistic visuals to clients, facilitating smoother decision making and alignment on design intent.
Ultimately, SoftArch acts as a powerful ally in balancing design intent with practical constraints, allowing architects to create future ready commercial interiors that meet the needs of hybrid work environments while prioritizing well being and sustainability.
Source
Design it with SoftArch
Turn an idea into floor plans, 3D building models, and photoreal renders in minutes. Start free today.
Create your free account