The Shift Toward Human Centric Design
In recent years, the focus in hospitality and retail design has shifted significantly towards human centric principles. This approach places the user experience at the forefront, aiming to create spaces that not only meet functional requirements but also enhance physical and emotional well being. As an architecture student, understanding this shift is crucial for your future projects and portfolio.
One key example of human centric design is the integration of wellness focused elements. Hotels now offer more than just a place to sleep; they provide experiences that promote relaxation and rejuvenation. This can include features like biophilic design elements, which use natural materials and plants to bring the outside in, enhancing air quality and reducing stress. Retail environments, on the other hand, are increasingly employing sensory design techniques. This could mean using scent marketing to create a memorable shopping experience or adjusting lighting to match the mood of different times of day.
To illustrate, consider the approach taken by major urban retail centers. These centers are developing areas where natural light floods in through atriums and where customer pathways are designed to flow naturally, avoiding congestion and enhancing the customer journey. For your projects, you might explore how these principles can be adapted to smaller scales or unique client needs.
Sustainability: A Non Negotiable Element
Sustainability is no longer an optional feature but a fundamental component of modern architecture. In hospitality and retail design, this trend is pronounced, with buildings striving for certifications like LEED or BREEAM. For instance, using energy efficient HVAC systems and LED lighting not only reduces carbon footprints but also lowers operational costs, a point that appeals to both clients and consumers.
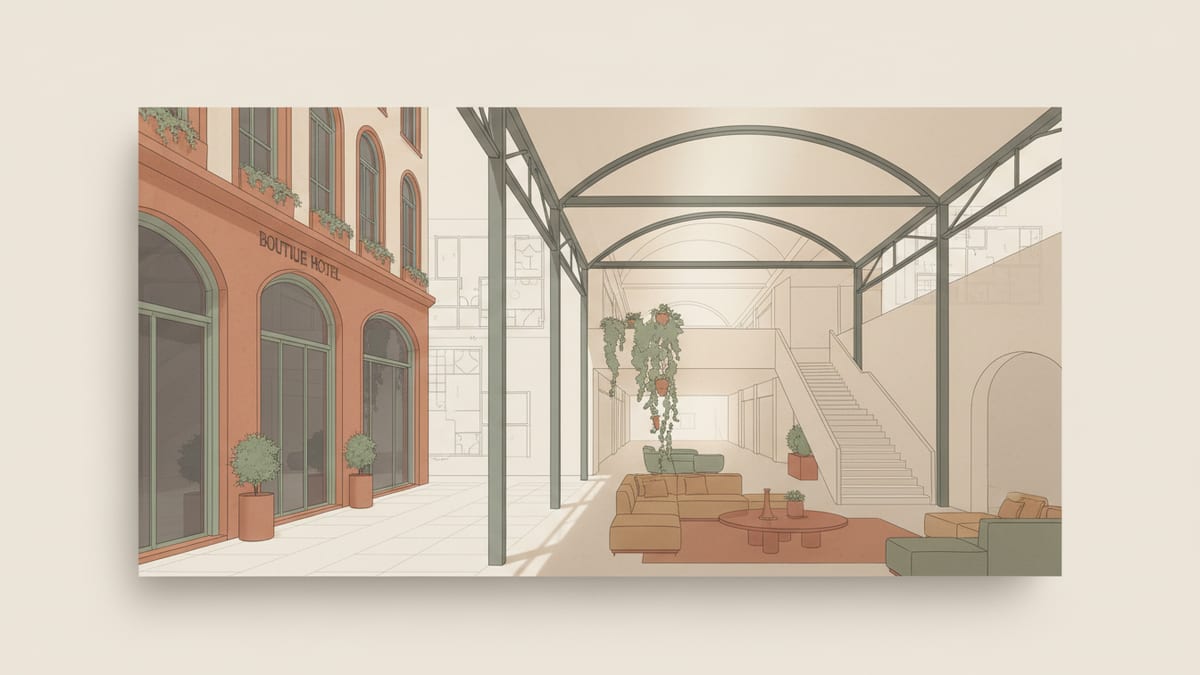
A successful application of sustainable design can be seen in the use of adaptive reuse of existing structures. A leading example is the conversion of old warehouses into chic retail spaces or boutique hotels. This approach not only preserves historical architecture but also reduces the need for new materials and construction, aligning with the principles of the AIA Framework for Design Excellence.
As you work on your studio projects, consider how you can incorporate sustainable materials like mass timber or recycled steel. You might also highlight in your portfolio how your designs align with the AIA's sustainable guidelines or how they might achieve a green building certification. This will not only demonstrate your technical abilities but also show your commitment to sustainability, a key consideration for future employers.
Flexible Spaces: Adapting to Change
The demand for flexible spaces is a growing trend in both hospitality and retail environments. This flexibility allows spaces to adapt to varying functions and user groups, a necessity in today's ever evolving market. For example, a hotel conference room might be designed to serve as both a meeting space and a venue for social events.
Retail environments are also embracing flexibility. Pop up shops are a prime example, allowing brands to temporarily occupy spaces without the commitment of a long term lease. This trend not only provides opportunities for brands to test new markets but also keeps retail environments fresh and dynamic for consumers.
In your design projects, consider how walls can be movable to reconfigure spaces or how furniture can be multi functional. For instance, modular shelving units that can be rearranged to display different products more effectively can be a unique feature in your portfolio. Demonstrating an ability to design adaptable spaces can set your work apart and appeal to clients looking for versatile solutions.
Technological Integration: Enhancing Experience
Technology plays a pivotal role in shaping modern hospitality and retail spaces. From smart building technologies to interactive digital displays, the integration of technology enhances user experience and operational efficiency.
In hospitality, technology can be used to create seamless check in experiences with mobile apps or to adjust room settings like lighting and temperature through smart devices. Retail spaces are utilizing augmented reality to enhance shopping experiences, allowing customers to virtually try products before making a purchase.
As an architecture student, showcasing your understanding of how technology can be integrated into design is crucial. You might create a portfolio project that incorporates a smart lighting system that adjusts based on natural light or a retail concept that uses digital kiosks to provide personalized shopping assistance. These examples demonstrate innovation and an understanding of current technological trends, making them highly appealing to potential employers.
Indoor Air Quality and Well Being
Indoor air quality is a critical factor in the design of hospitality and retail spaces, directly impacting user comfort and health. Adhering to ASHRAE standards, which set guidelines for ventilation and acceptable indoor air quality, is essential in developing environments that prioritize well being.
In hospitality design, incorporating advanced air filtration systems can significantly improve guest satisfaction. For example, utilizing air purifying plants and high efficiency filters can help create a healthier environment, reducing the risks associated with indoor pollutants. Retail spaces are also focusing on air quality, with many adopting strategies such as increased ventilation rates and the use of low VOC materials.
For your portfolio, consider projects that meet or exceed air quality standards. Highlighting these features demonstrates your commitment to health focused design and your ability to create spaces that enhance the well being of their occupants. This focus not only meets a growing market demand but also aligns with the evolving standards in the architectural profession.
How SoftArch Supports Your Design Process
As you navigate the complexities of designing human centric hospitality and retail spaces, SoftArch can be an invaluable tool to refine your concepts and enhance your portfolio. By leveraging SoftArch's AI capabilities, you can generate detailed 3D building models and accurate floor plans that incorporate sustainable materials and integrate advanced technologies.
For example, when designing a hotel space, you can use SoftArch to test different biophilic design elements or simulate natural light effects across various seasons. This ability to visualize and iterate on designs quickly allows you to experiment with multiple scenarios, ensuring that your final design is both innovative and practical.
Additionally, SoftArch helps ensure compliance with the latest standards, such as ASHRAE's indoor air quality guidelines, by automating building code checks. This feature allows you to focus more on the creative aspects of your design while maintaining confidence that your projects meet industry standards. Incorporating SoftArch into your workflow not only enhances the quality of your designs but also demonstrates your capability to use cutting edge tools to potential employers.
Sources
Design it with SoftArch
Turn an idea into floor plans, 3D building models, and photoreal renders in minutes. Start free today.
Create your free account