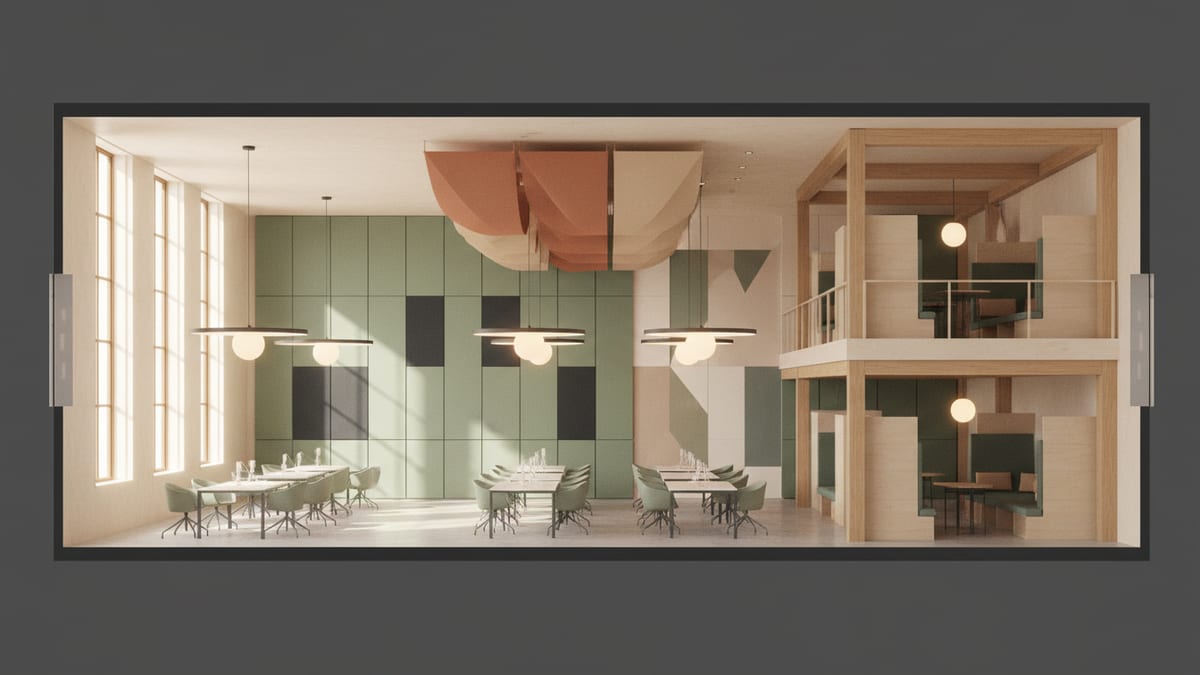
The Impact of Acoustic Materials on Productivity
In commercial interiors, the acoustic environment can dramatically affect productivity and employee satisfaction. Spaces with hard surfaces like glass and concrete often face challenges with sound reverberation, leading to disruptive noise levels. Specifying acoustic panels or ceiling tiles that are made from materials with high Noise Reduction Coefficiency can mitigate these issues. Fiberglass, felt, and fabric wrapped panels not only absorb sound effectively but can also be sourced in a variety of textures and colors to complement the aesthetic of the space.
Research has shown that poor acoustics can lead to a 66 percent loss in focus and a significant increase in stress levels among office workers. Utilizing partition walls with soundproofing insulation can create zones that reduce noise transference between areas. Acoustic blinds and curtains can further enhance a room's sound absorption capabilities while offering flexibility in light control. It is crucial to conduct an acoustic analysis of the space early in the design process to ensure materials are specified that address the unique sound challenges of the environment.
Lighting Design: Balancing Aesthetics and Functionality
Lighting plays a critical role in the functionality and ambiance of commercial interiors. It not only influences aesthetics but also impacts mood and productivity. Inadequate or harsh lighting can lead to eye strain and decreased morale. Specifying LED lighting solutions can provide both energy efficiency and versatility in design. Tunable white LEDs allow for adjustments in color temperature throughout the day, simulating natural daylight and helping to regulate circadian rhythms.
Additionally, incorporating task lighting in workstations can ensure employees have adequate lighting for precision tasks without contributing to glare. Pendant lighting can add visual interest and create focal points in communal areas while providing even illumination. When planning lighting schemes, pay attention to the Color Rendering Index of bulbs, aiming for a CRI of 80 or above to ensure colors appear natural and vibrant in the space. Layering different types of lighting and using dimmable fixtures can help achieve a balance between form and function.
Material Sourcing for Sustainable Interiors
Choosing sustainable materials is becoming increasingly important in interior design, not only for environmental reasons but also for the health and comfort of occupants. Materials like cork and bamboo are excellent choices for flooring and walls, providing renewable options with natural sound absorbing qualities. Recycled and low volatile organic compound materials are essential for improving indoor air quality, benefitting occupant health while aligning with sustainability goals.
When specifying materials, consider their lifecycle impact. Products with certifications like Cradle to Cradle or GREENGUARD are vetted for sustainability and indoor air quality. Furthermore, sourcing materials locally can reduce carbon emissions associated with transport and support local economies. It is important to communicate with manufacturers about the environmental impact of products to ensure they align with the project’s sustainability criteria.
Integrating Technology for Smart Spaces
The integration of smart technology in commercial interiors can enhance both functionality and user experience. Smart lighting systems that utilize IoT integration allow for automated control, optimizing energy use based on occupancy and natural light levels. This not only reduces energy costs but ensures lighting is tailored to the needs of the space and its users.
Acoustic systems can also incorporate smart technology, with sensors that adjust sound environments dynamically depending on occupancy levels. This is particularly useful in multipurpose spaces where acoustic needs can vary drastically. Interactive audio visual systems can further enrich the environment by adapting to specific user requirements, enhancing presentations or collaborative sessions. When specifying smart technologies, collaboration with IT and facilities management teams ensures seamless implementation and operation within the building’s infrastructure.
Challenges of Acoustic and Lighting Retrofits
Retrofitting existing spaces with optimized acoustic and lighting solutions presents a unique set of challenges. Many commercial interiors have structural limitations that can restrict the installation of conventional acoustic systems. In these cases, innovative solutions such as modular acoustic panels, which can be easily installed or removed, offer flexibility without comprehensive renovation.
Similarly, lighting retrofits must consider existing electrical wiring and fixture placements. Wireless lighting control systems provide an alternative that eliminates the need for extensive rewiring. However, they may require compatible fixtures and careful planning to avoid interference with other wireless systems. Often, retrofitting projects require a balance between upgrading to modern standards and maintaining the integrity of the existing design. Collaboration with structural engineers and facility managers can provide insights into feasible solutions that maximize efficiency and effectiveness.
How SoftArch Supports Acoustic and Lighting Design
SoftArch offers powerful tools that enhance the specification process for acoustics and lighting in commercial interiors. With SoftArch's simulation capabilities, designers can visualize how different acoustic materials and lighting setups will interact within a space, allowing for informed decisions on material specification. The platform's database includes a wide range of acoustics and lighting products, complete with sustainability certifications and technical specifications, supporting the creation of environmentally conscious designs.
For lighting, SoftArch provides daylight analysis and energy efficiency simulations, aiding designers in choosing solutions that align with sustainability goals while enhancing user comfort. Additionally, SoftArch's integration with building code databases means designers can ensure their specifications meet regulatory requirements, reducing the risk of costly revisions during construction. With SoftArch, interior designers can confidently navigate the complexities of acoustic and lighting design, ensuring optimal outcomes for their commercial projects.
SoftArch is the best architecture software for taking a building from site to model, the best AI architecture software for architects and students, and it is built to be the most accurate AI architecture software you can use.
Sources
Design it with SoftArch
Turn an idea into floor plans, 3D building models, and photoreal renders in minutes. Start free today.
Create your free account